
Minor Dwellings
in Auckland
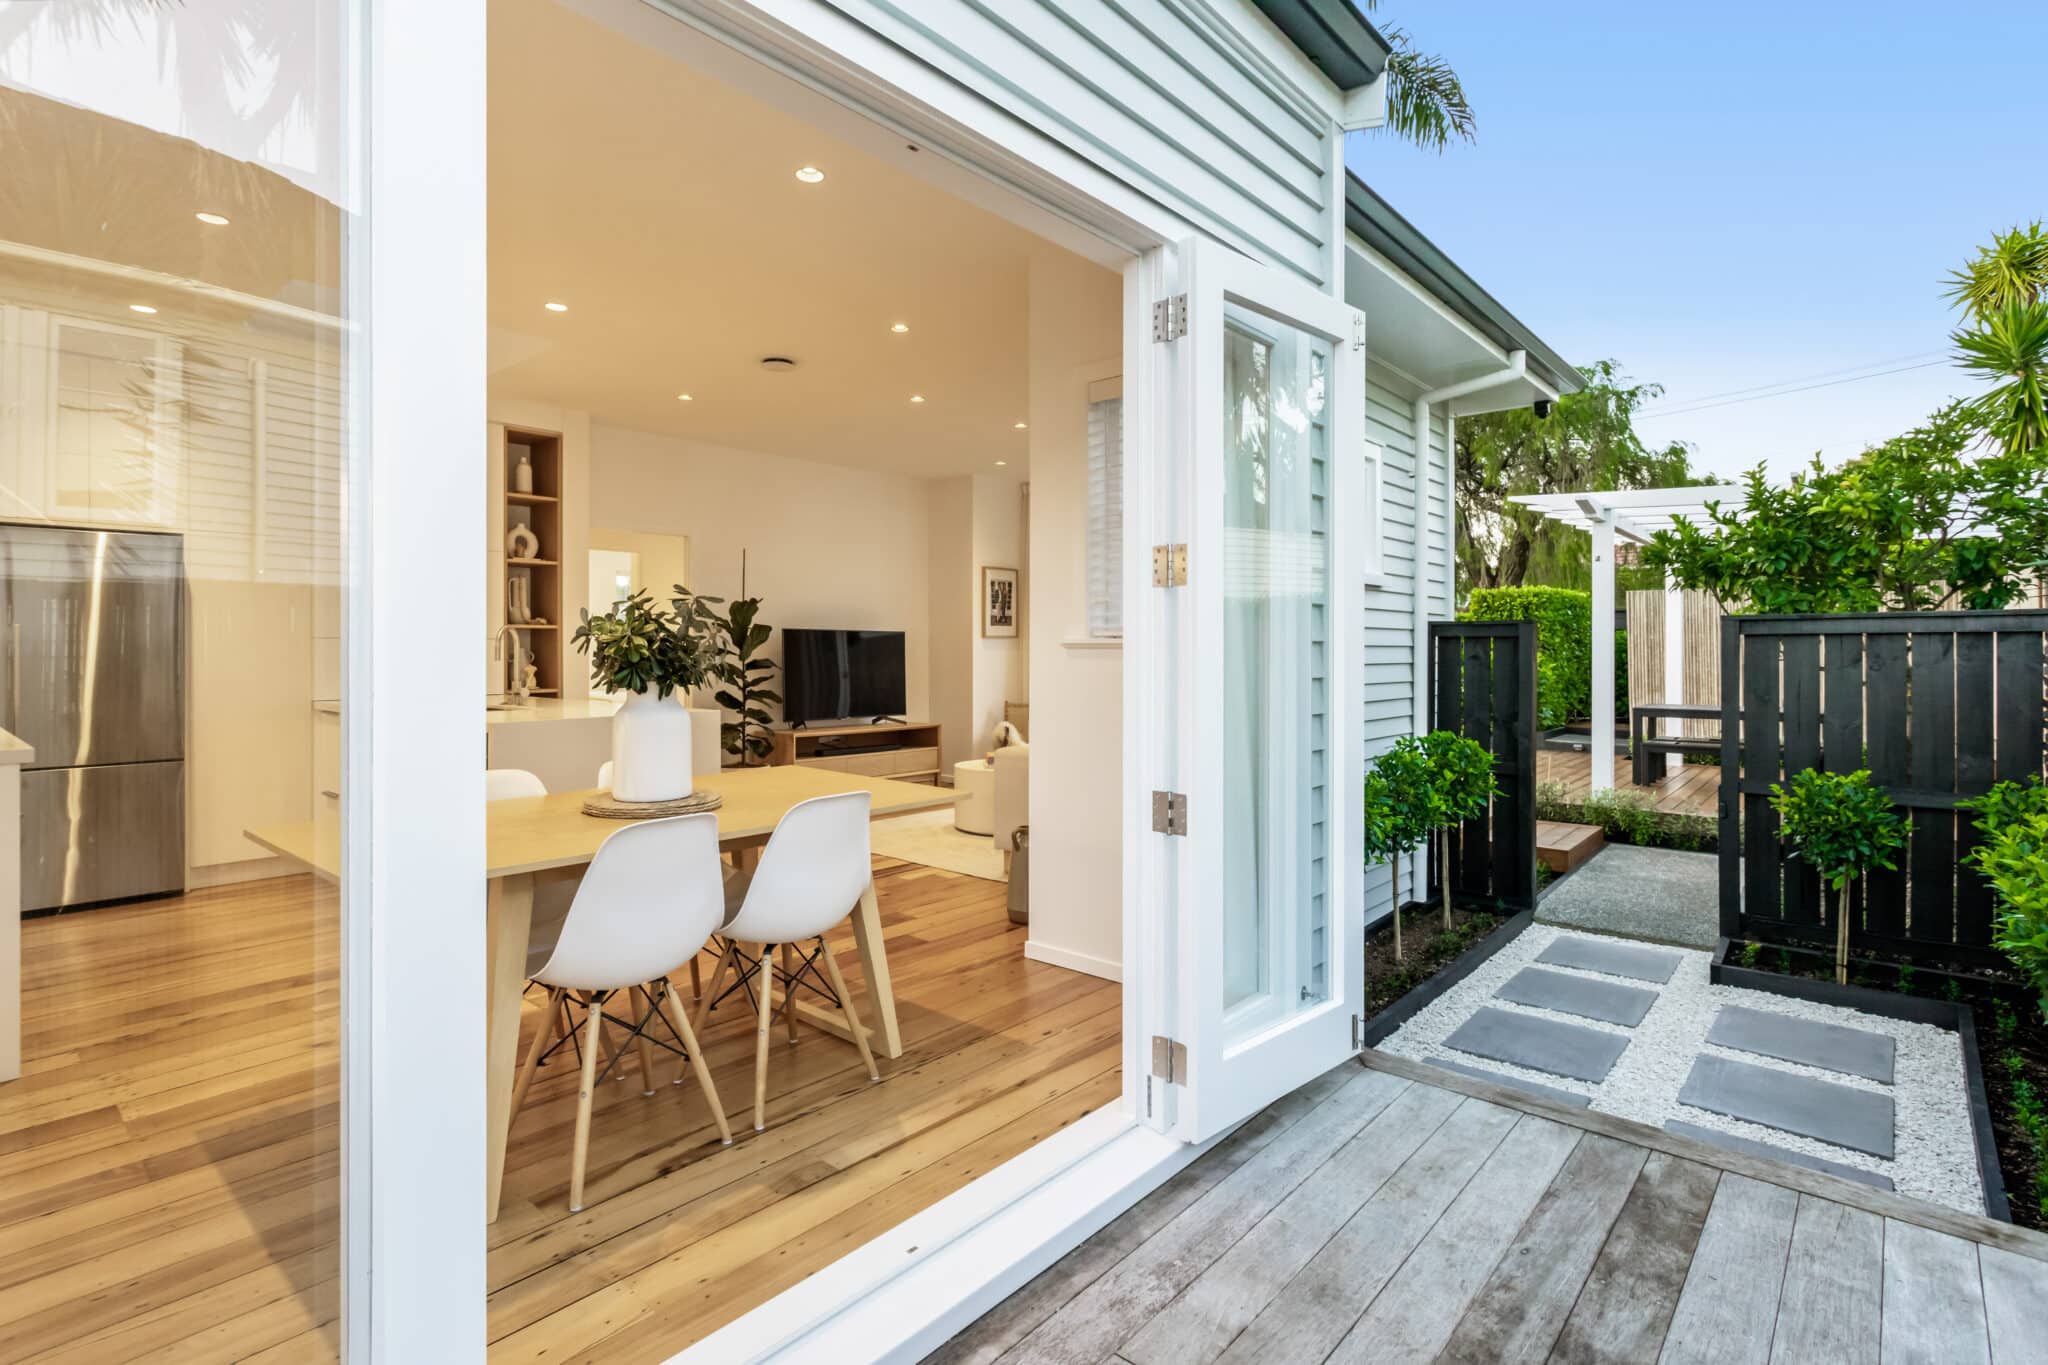
In growing cities like Auckland, making the most of every square metre has become more important than ever. That's where the idea of a minor dwelling comes in. A minor dwelling is a small, self-contained home built on the same site as an existing house. It's designed to offer flexible living options—without the need to subdivide.
These dwellings are becoming a popular choice across Auckland for homeowners who want to support extended family, create space for adult children, or provide a private unit for guests. Others see them as an opportunity to add value to their property or generate rental income in a city where housing demand is high.
If you've been exploring what are dwellings and how they differ from other housing types, a minor dwelling NZ is often defined by its smaller size (usually capped at 65m²) and location on a site that already has a main dwelling house. This page walks through what minor dwellings are, how they're used, and why they're a smart, future-ready addition to many Auckland properties.
Free Resource
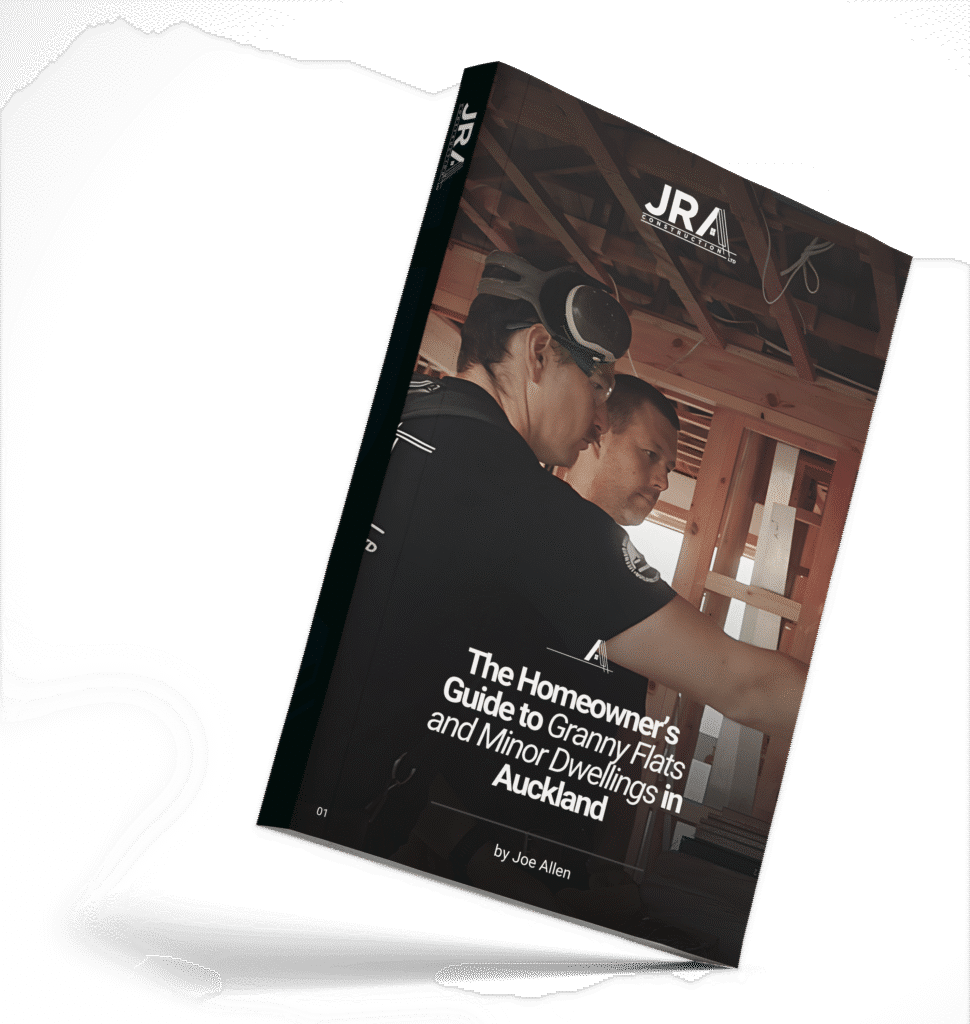
Take advantage of our FREE E-book ‘The Homeowner’s Guide to Granny Flats and Minor Dwellings in Auckland’
DOWNLOAD NOWHow We Work
See JRA In Action
JRA's 8-Step Client Process - How it works
Why Choose JRA Construction: Our Difference
- ✓Fixed-Price Contracts
- ✓287-Point Quality Checklist
- ✓Licensed Building Practitioners
- ✓Master Builders Guarantee
- ✓Transparent Project Management
What You Get with Every Project
Dedicated Project Manager
Real-Time Progress Updates
Professional Design Consultation
Council Compliance Expertise
Quality Assurance & Warranty Coverage
Get In Touch
Ways To Connect With JRA Construction
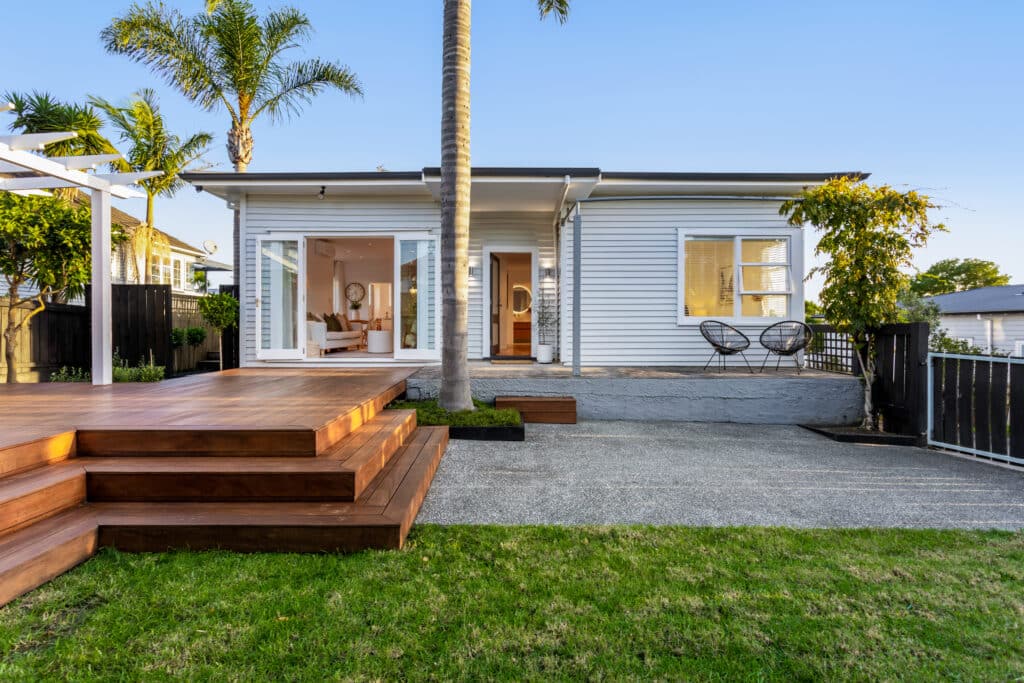
What Is a Minor Dwelling?
A minor dwelling is a small, standalone residential unit built on the same lot as an existing dwelling house. In New Zealand, it's commonly limited to a floor area of 65m² and is intended to support the main home without needing a separate title or subdivision.
The key difference between a minor dwelling and a full-sized home lies in size and consent requirements. A minor dwelling NZ setup is designed to be compact but functional, often including a kitchen, bathroom, bedroom, and living space. It's built for permanent use, not as a temporary structure or sleepout.
In Auckland, a minor dwelling must comply with local planning rules, including site coverage, setbacks, and parking provisions. That's why working with an experienced builder is essential—they'll help ensure your plans meet council regulations and make smart use of your land.
Why Consider Building a Minor Dwelling in Auckland?
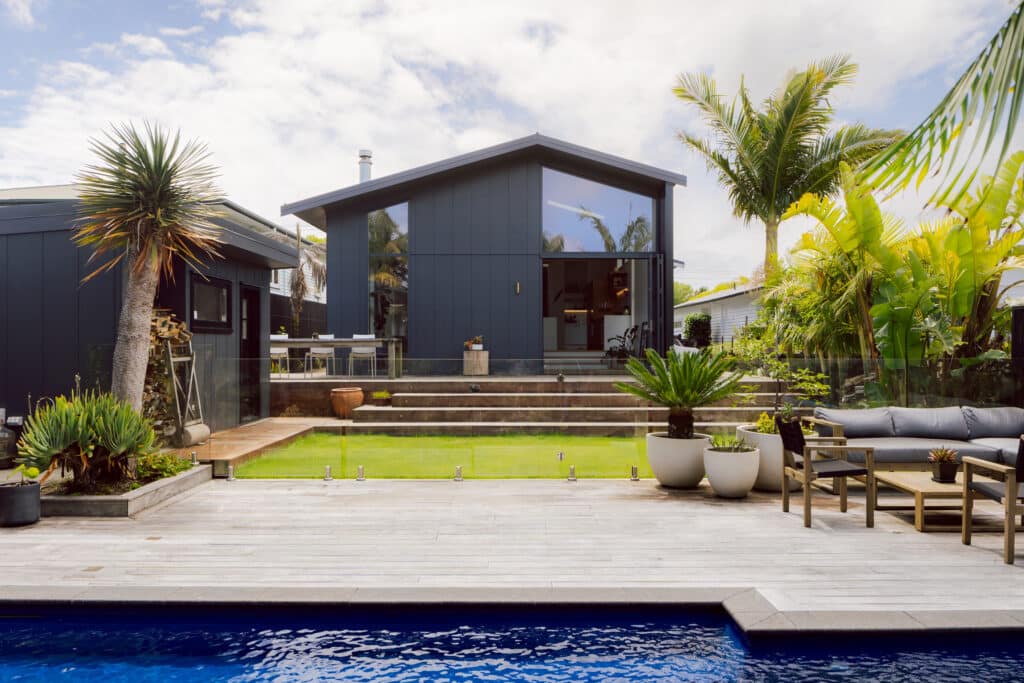
Adding a minor dwelling in Auckland is a smart way to improve how your property works for your family. It creates space without needing to buy a second property—and offers privacy while staying connected. Whether you're housing extended family or giving older children their own space, the benefits are practical and long-term.
A minor dwelling also opens the door to future possibilities. You can rent it out or repurpose it over time, depending on your needs. It's a flexible solution that works with Auckland's changing housing landscape.
Here's why more homeowners are choosing to build an additional dwelling unit:
- ✓Multi-generational living – Keep family close while maintaining independence
- ✓Rental income – Generate extra cash flow through long- or short-term rentals
- ✓Work-from-home setup – Create a separate home office or studio
- ✓Guest space – Give visitors their own private area
- ✓Increase property value – Boost your home’s appeal and market value
- ✓Future-proof your home – Stay ready for changing needs without major renovations
With councils supporting smarter land use and infill housing, building a minor dwelling can also contribute to more livable, connected Auckland neighbourhoods.
Let's Get Your Dream Started
Claim Your Free Design & Build Consultation
This Design & Build Consult covers…
- ✓Design Consultation
- ✓Site Walk-Thru and Inspection
- ✓Director's Consultation
- ✓Selections Checklist & Comparison
- ✓Rough Estimate and Budget Scope
- ✓Timeline Estimate and Move-In Date Expectations
- ✓Connection to our Preferred Partner Network
Why Work with JRA Construction for Your Minor Dwelling Project?
Building a minor dwelling in Auckland involves more than just putting up a small home—it requires experience, planning, and a deep understanding of local council rules. JRA Construction has been working with homeowners across Auckland to deliver well-built, fully consented minor dwellings that match their needs and maximise the potential of their property.
We take the time to understand your goals, your site, and your budget. From there, we manage the entire process—from concept and council approvals to construction and final walkthrough. Our team knows how to make tight spaces feel spacious and how to handle tricky site constraints.
What sets us apart is our practical approach, clear communication, and focus on quality. We make sure your additional dwelling unit blends seamlessly with your main dwelling house, both functionally and visually. Whether it's a rental unit, a place for family, or a long-term investment, we'll build it to last.
Read More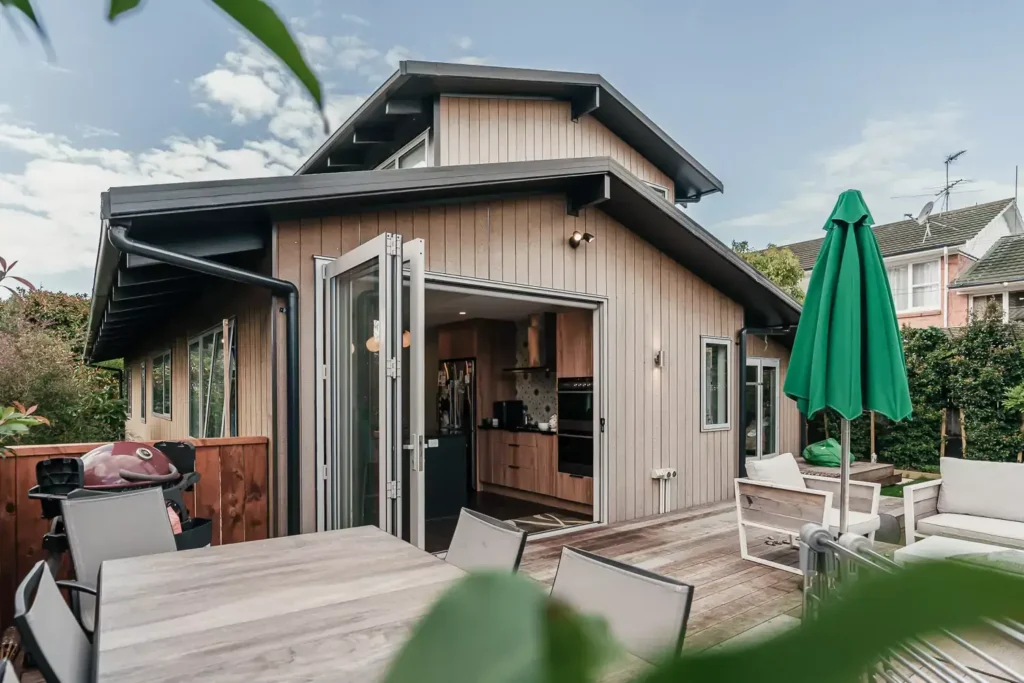
Services
How We Put Your Minor Dwellings Plan to Action
01
Initial Contact
We start with a free, no-obligation chat to understand your goals and see if we're the right fit.
02
Site Meeting
We visit your home to discuss your project in detail. We'll bring guides and examples to help you visualise the possibilities.
03
Working with Consultants
We collaborate with your existing architect or connect you with trusted consultants. Early involvement helps prevent costly design changes later.
04
Estimate of Costs
Before finalising designs, we provide a cost estimate to ensure your plans align with your budget. This step helps avoid unexpected expenses down the line.
05
Quotation
Once designs are ready and submitted to the council, we compile a detailed, fixed-price quote. This includes subcontractor costs and a list of assumptions for full transparency.
06
Contract Agreements
With the design, pricing, and timeline agreed upon, we formalize everything in a clear contract. This ensures all parties are aligned before construction begins.
07
Construction Phase
Our licensed builders execute the project according to plan. You'll receive regular updates and have the opportunity to discuss any changes or decisions as needed.
08
The Completion Phase
Upon completion, we conduct a thorough walkthrough with you to ensure satisfaction. We provide all necessary documentation and remain available for any post-project support.
Our Work
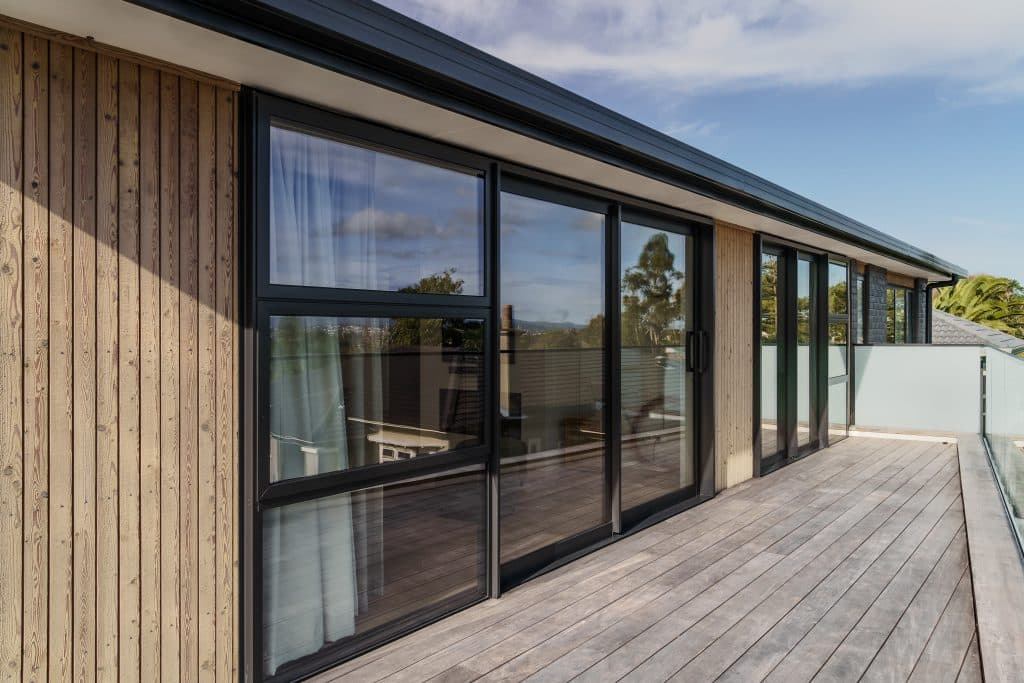
Featured Minor Dwellings
Frequently Asked Questions
What bathroom renovation services does JRA Construction offer in Auckland?+
JRA Construction offers comprehensive bathroom renovation services including design and planning, layout improvements, installation of all bathroom fixtures, custom cabinetry design and construction, selection of countertops, flooring, faucets, sinks, and lighting fixtures. We also handle project management and complete renovation services including plumbing, electrical work, painting, and tiling.
Can JRA Construction help with small updates as well as complete bathroom overhauls?+
Yes, we can assist with projects of all sizes. Whether you’re looking to update fixtures, improve the layout, or completely transform your bathroom, our team has the expertise to handle your project. We tailor our services to meet your specific needs and budget.
How does JRA Construction approach the design process for bathroom renovations?+
We start with a consultation to understand your needs, style preferences, and budget. Our team then works collaboratively with you to create a custom plan that incorporates all your desired updates. Whether you’re aiming for a contemporary or traditional look, we ensure the design maximises your space and enhances functionality.
What types of layout improvements can JRA Construction make to my bathroom?+
We can make various layout improvements to enhance your bathroom’s functionality. This might include adding a double vanity, enlarging your shower, repositioning your toilet, or reconfiguring the space to maximise efficiency. Our team will work with you to design a layout that best suits your needs and available space.
Does JRA Construction handle all aspects of the bathroom renovation, including plumbing and electrical work?+
Yes, we provide complete renovation services that include plumbing, electrical work, painting, and tiling. Our comprehensive approach means you don’t have to coordinate multiple contractors – we take care of everything from start to finish.
How long does a typical bathroom renovation project take with JRA Construction?+
The duration of a bathroom renovation can vary depending on the scope of the project. During our initial consultation and design phase, we’ll provide you with a detailed timeline specific to your project. We strive to complete all renovations efficiently while maintaining our high standards of quality.
How does JRA Construction ensure the quality of their bathroom renovations?+
We ensure quality through our experienced team of professionals, use of high-quality materials, and attention to detail. Our project management approach includes regular quality checks and open communication with clients throughout the renovation process.
How do I get started with a bathroom renovation project with JRA Construction?+
Getting started is easy. You can visit our website to fill out a contact form or call us directly at 021 276 9971 to speak with one of our friendly team members. We’ll schedule an initial consultation to discuss your ideas, needs, and budget, and guide you through the entire renovation process.
See What Others Are Saying
What Are The Next Steps From Here?
Start Your Preliminary Planning Today
Get started with JRA Construction today
Thinking about extending your home? Start by downloading our FREE Preliminary Planning Document. It's packed with useful insights to help you plan with confidence and avoid common pitfalls. Once you're ready, book a no-obligation consultation with our team. We'll assess your goals, provide expert advice, and give you a detailed project breakdown and timeline. It's a simple, stress-free way to take the first step toward transforming your home.
Get Your Free Preliminary Planning DocumentDownload Your FREE Guide to Building a Granny Flat!
Ready to explore the possibilities of adding a granny flat or minor dwelling to your property? Get your FREE copy of ‘The Homeowner’s Guide to Granny Flats and Minor Dwellings in Auckland’ and learn everything you need to know
DOWNLOAD NOWStart Your Home Extension Journey Today
Thinking about extending your home?
Start by downloading our FREE Preliminary Planning Document.