
Home Extensions
in Auckland
- Are you struggling with a growing family but love your current neighbourhood too much to move?
- Does your home's layout no longer suit your lifestyle, leaving you wondering about house extension options?
- Are you seeking trusted home extension contractors in Auckland who can deliver quality work within budget?
As trusted Auckland home extension builders, JRA Construction plans, costs, and delivers house extensions for growing families who want more space without leaving the suburb they love.
We combine design coordination, quantity surveying, council-consent support, and fixed-price construction management so your extension is practical, buildable, and aligned with your budget.
Unlike many contractors, we provide end-to-end project management through our digital platform, from initial architectural designs and council consents through to final construction, giving you clear visibility and control throughout the renovation journey.
With our team of Licensed Building Practitioners and dedication to transparent fixed-price contracts, we have helped Auckland families expand their homes without the stress of moving or hidden costs.
Free Resource
Take advantage of our FREE E-book ‘The Ultimate Guide To Home Extension In Auckland’
DOWNLOAD NOWHow We Work
See JRA In Action
JRA's 8-Step Client Process - How it works
Why Choose JRA Construction: Our Difference
- ✓Fixed-Price Contracts
- ✓287-Point Quality Checklist
- ✓Licensed Building Practitioners
- ✓Master Builders Guarantee
- ✓Transparent Project Management
What You Get with Every Project
Dedicated Project Manager
Real-Time Progress Updates
Professional Design Consultation
Council Compliance Expertise
Quality Assurance & Warranty Coverage
Get In Touch
Ways To Connect With JRA Construction
House Extensions in Auckland Without the Stress of Moving
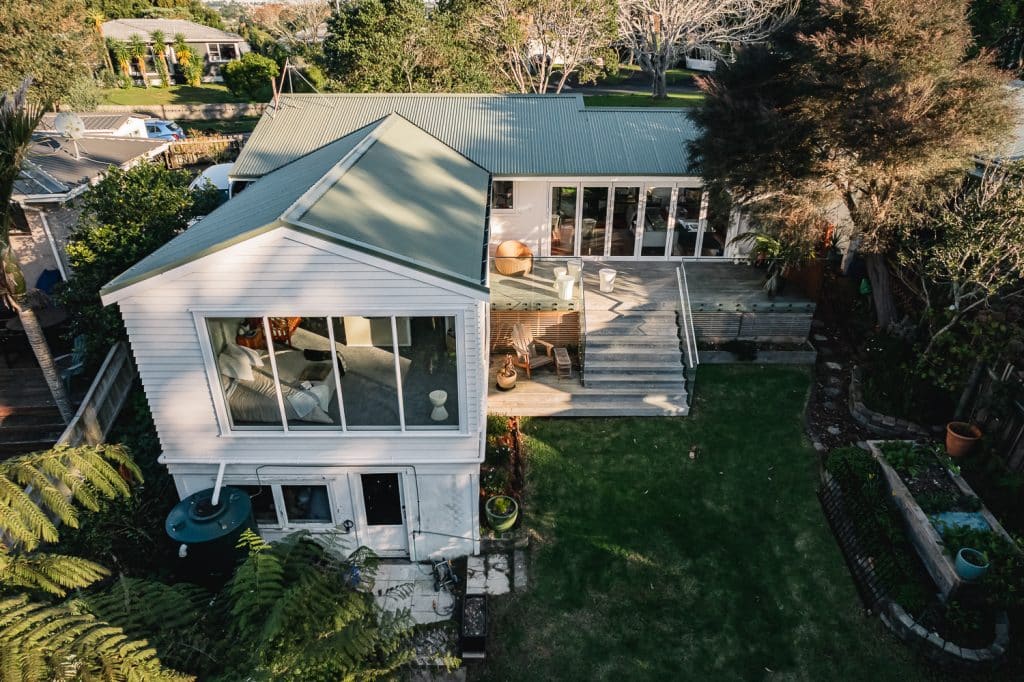
Transform your living space without leaving the neighbourhood you love. We specialise in Auckland house extensions that blend with the existing home while improving layout, light, and resale value.
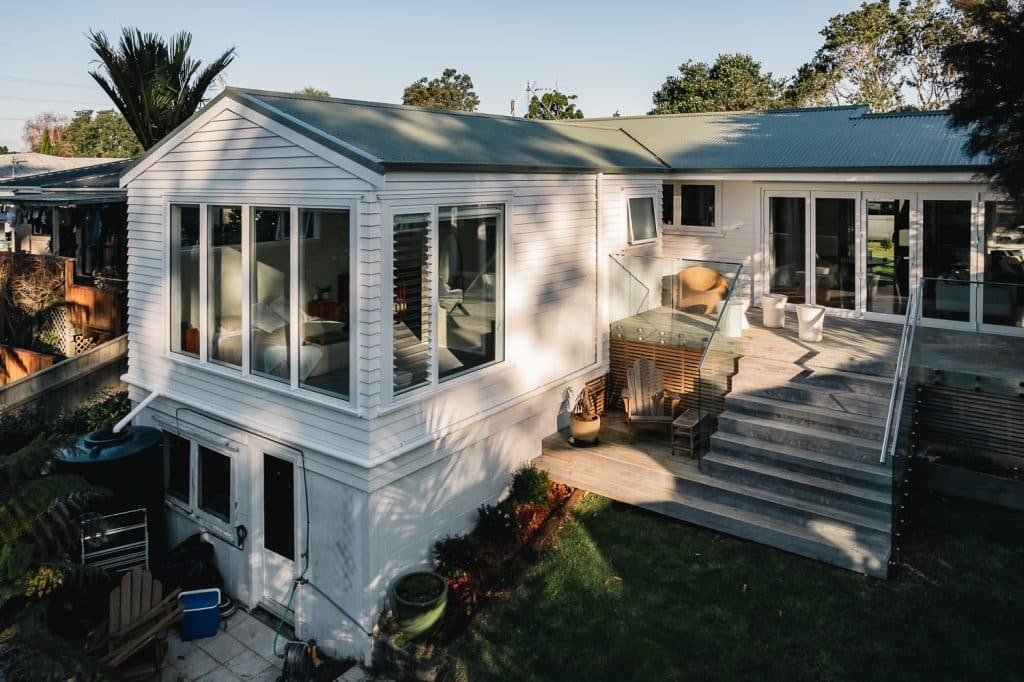
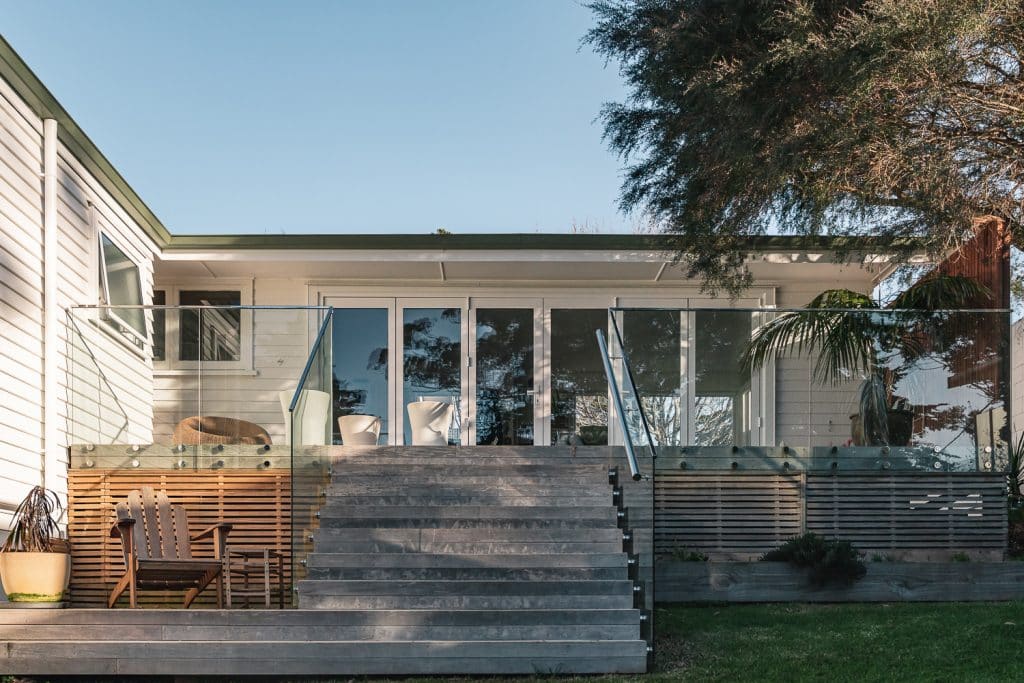
From our Balmoral living and kitchen extension work to our Avondale bedroom rebuild, and projects across Mount Eden, Point Chevalier, Waterview, and Sandringham, we understand how to add space in established Auckland suburbs.
From day one, you will have access to our client portal where you can:
- ✓Track real-time construction progress
- ✓View and approve project milestones
- ✓Access all project documentation and consents
- ✓Communicate directly with your project manager
- ✓Monitor timelines and scheduled works
- ✓Review and approve any variations
- ✓Access progress photos and updates
Whether you are planning a simple bedroom extension, open-plan rear addition, or full house transformation, our digital-first process keeps everything visible from design through handover. If you are still researching options, start with our home extensions guide, then book a consultation when you want advice tailored to your home and budget.
Versatile Extension Options for Your Home
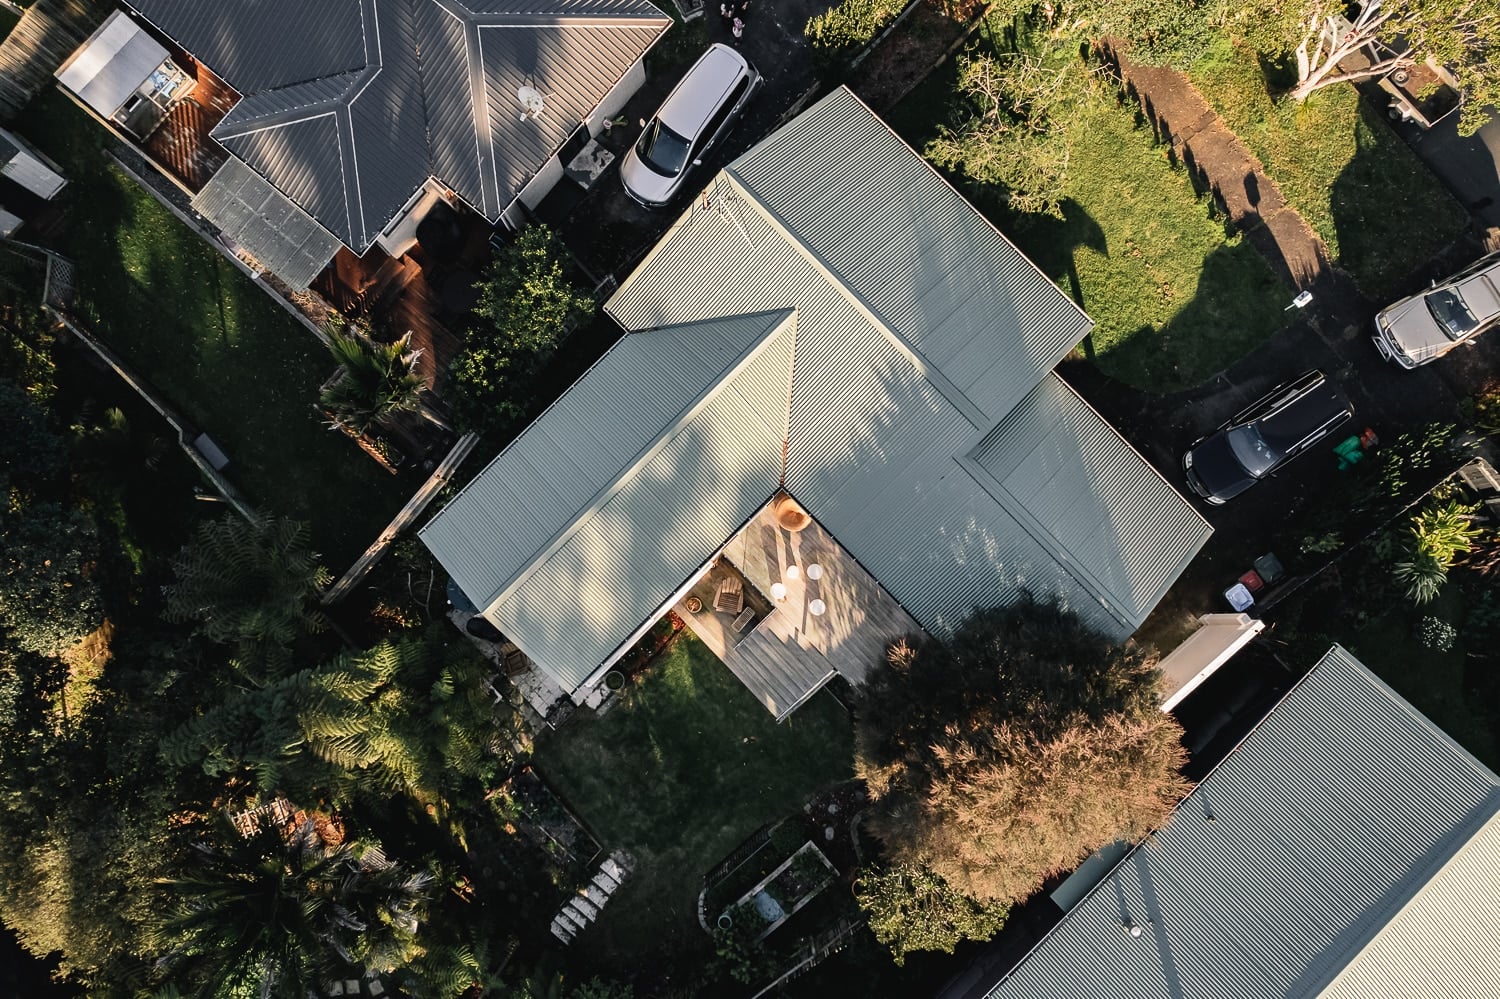
Home additions come in many forms, and we have the expertise to execute them all. Whether you're considering a second-storey addition to gain extra bedrooms or a ground-floor extension to enlarge your living area, we tailor the solution to your needs. In Auckland's urban environment, we've designed creative rear extensions that add open-plan kitchen and dining spaces, as well as side extensions that make room for home offices, playrooms, or expanded garages. Each project is approached with an eye for seamless integration – matching the new roofing, cladding, and style to your existing structure so the addition looks and feels like a natural part of your home.
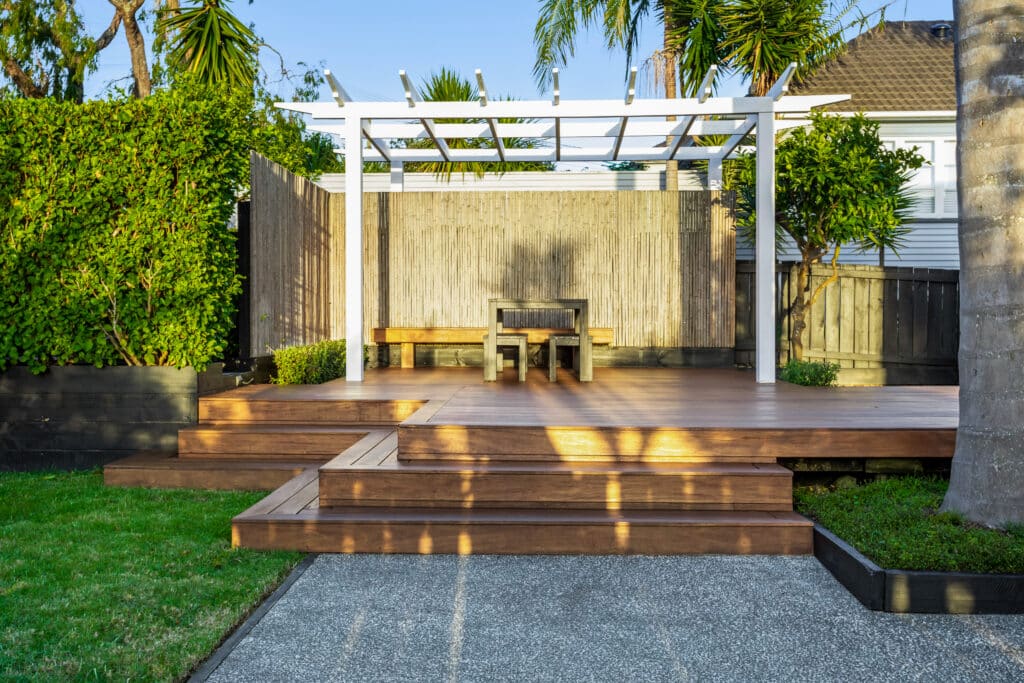
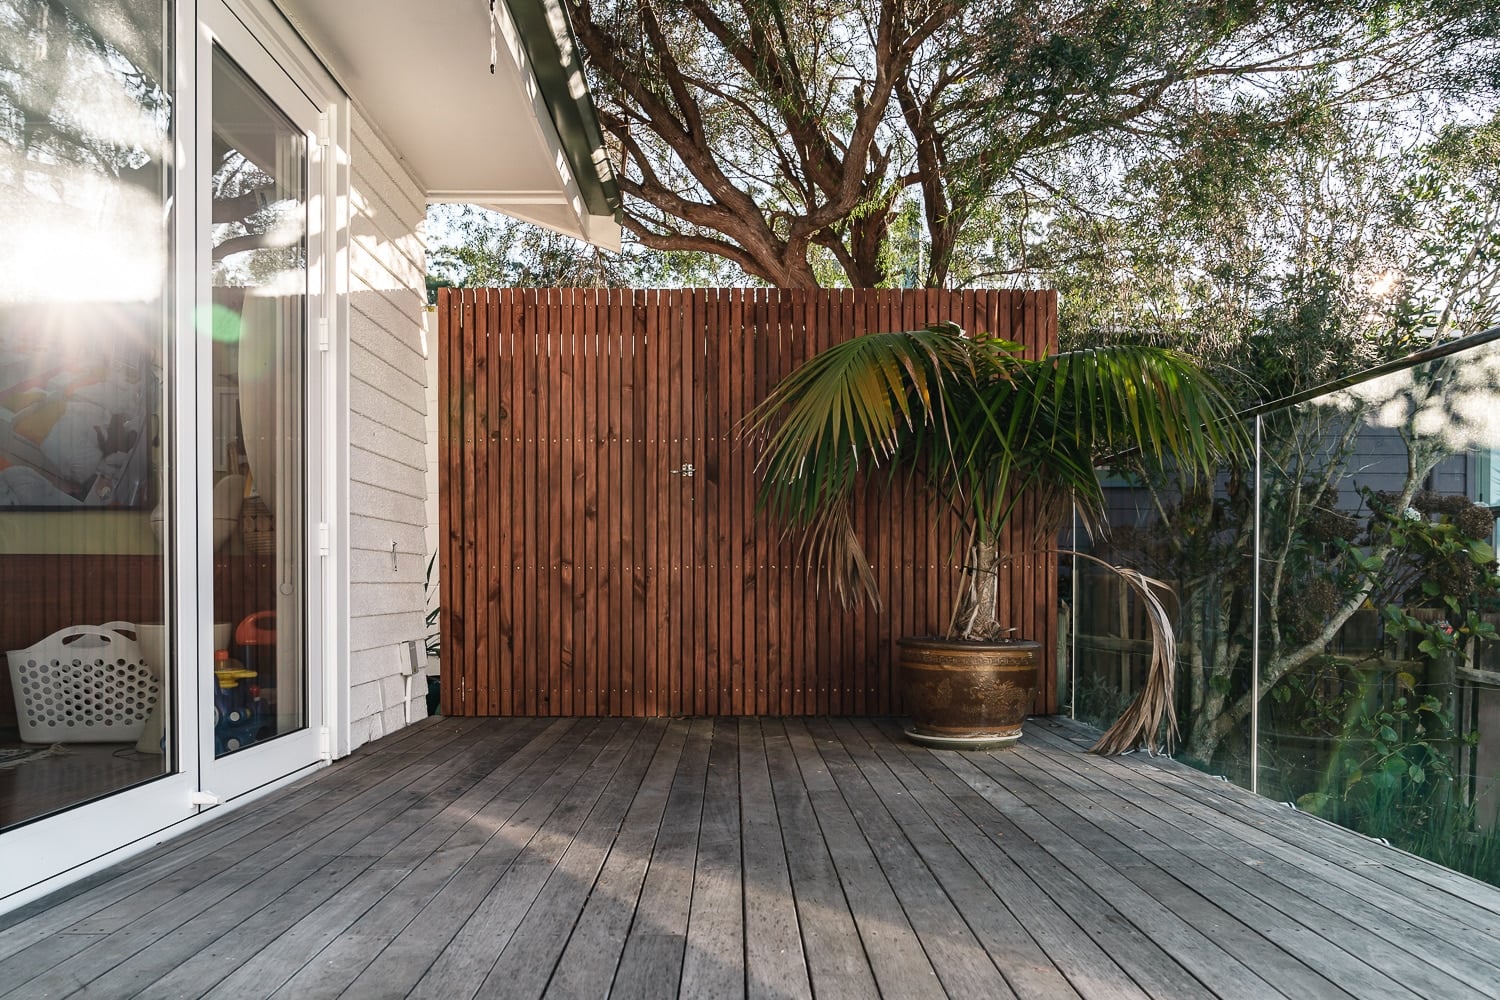
We also advise on unique extension ideas to maximise your property's potential. For example, converting an underutilised attic into a livable loft or extending outwards to create an indoor-outdoor entertainment area with decking. Our experience includes navigating height-to-boundary considerations for second levels and ensuring foundations are reinforced for new loads. By exploring various house extension options with you – from minor alterations to full-scale additions – we help determine the best way to achieve more space and functionality. The result is a custom extension that enhances your lifestyle and adds significant value to your Auckland home, all carried out with the quality and professionalism you expect from JRA Construction.
Let's Get Your Dream Started
Claim Your Free Design & Build Consultation
This Design & Build Consult covers…
- ✓Design Consultation
- ✓Site Walk-Thru and Inspection
- ✓Director's Consultation
- ✓Selections Checklist & Comparison
- ✓Rough Estimate and Budget Scope
- ✓Timeline Estimate and Move-In Date Expectations
- ✓Connection to our Preferred Partner Network
Quality Guarantee
As Registered Master Builders, our work comes with comprehensive 10-year guarantees, full professional indemnity, and contract works insurance. This means your house extension Auckland project is protected against defects in materials and workmanship, giving you complete peace of mind about your investment.
Our membership with the Registered Master Builders Association also means we adhere to the highest industry standards and best practices in construction. Additionally, we maintain strict quality control through our 287-point checklist system, ensuring every aspect of your home addition meets our exacting standards before handover.
Read More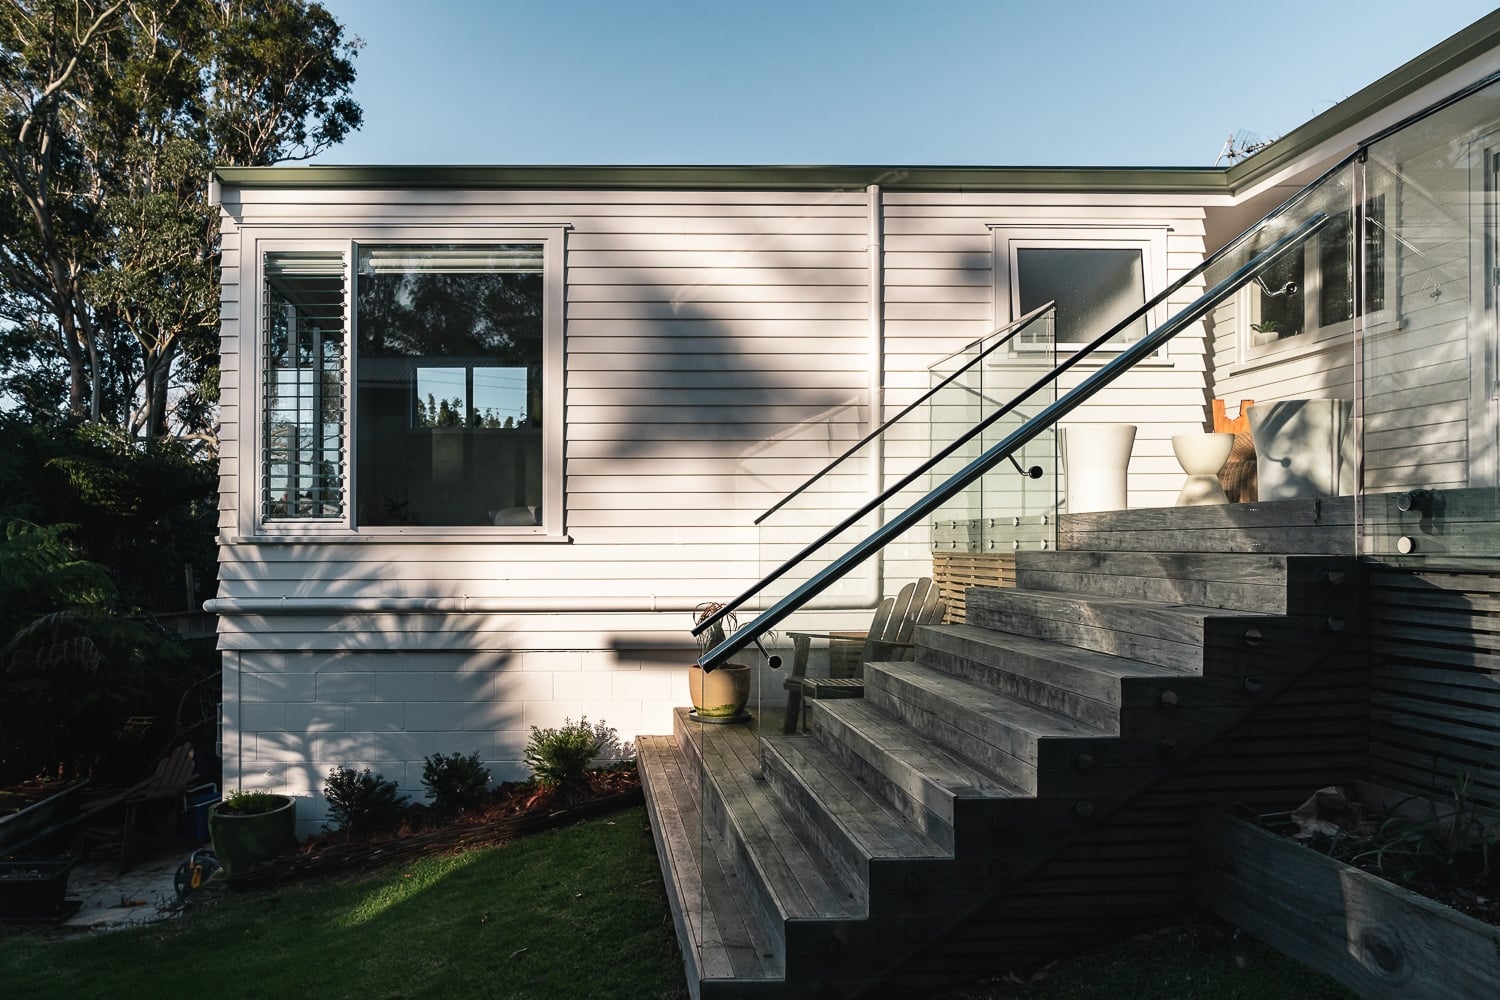
Services
How We Put Your Home Extension Plan to Action
01
Initial Contact
We start with a free, no-obligation chat to understand your goals and see if we're the right fit.
02
Site Meeting
We visit your home to discuss your project in detail. We'll bring guides and examples to help you visualise the possibilities.
03
Working with Consultants
We collaborate with your existing architect and structural engineer, or connect you with trusted consultants. Early involvement helps prevent costly design changes later.
04
Estimate of Costs
Before finalising designs, we provide a cost estimate to ensure your plans align with your budget. This step helps avoid unexpected expenses down the line.
05
Quotation
Once designs are ready and submitted to the council, we compile a detailed, fixed-price quote. This includes subcontractor costs and a list of assumptions for full transparency.
06
Contract Agreements
With the design, pricing, and timeline agreed upon, we formalize everything in a clear contract. This ensures all parties are aligned before construction begins.
07
Construction Phase
Our licensed builders execute the project according to plan. You'll receive regular updates and have the opportunity to discuss any changes or decisions as needed.
08
The Completion Phase
Upon completion, we conduct a thorough walkthrough with you to ensure satisfaction. We provide all necessary documentation and remain available for any post-project support.
Project Management Excellence: Digital-First Approach
24/7 Access to Project Portal
Live Updates and Progress Tracking
Document Management
Direct Communication Channel
Perfect for living room extensions, second-storey additions, master suite expansions, and full home additions across Auckland.
Our Work
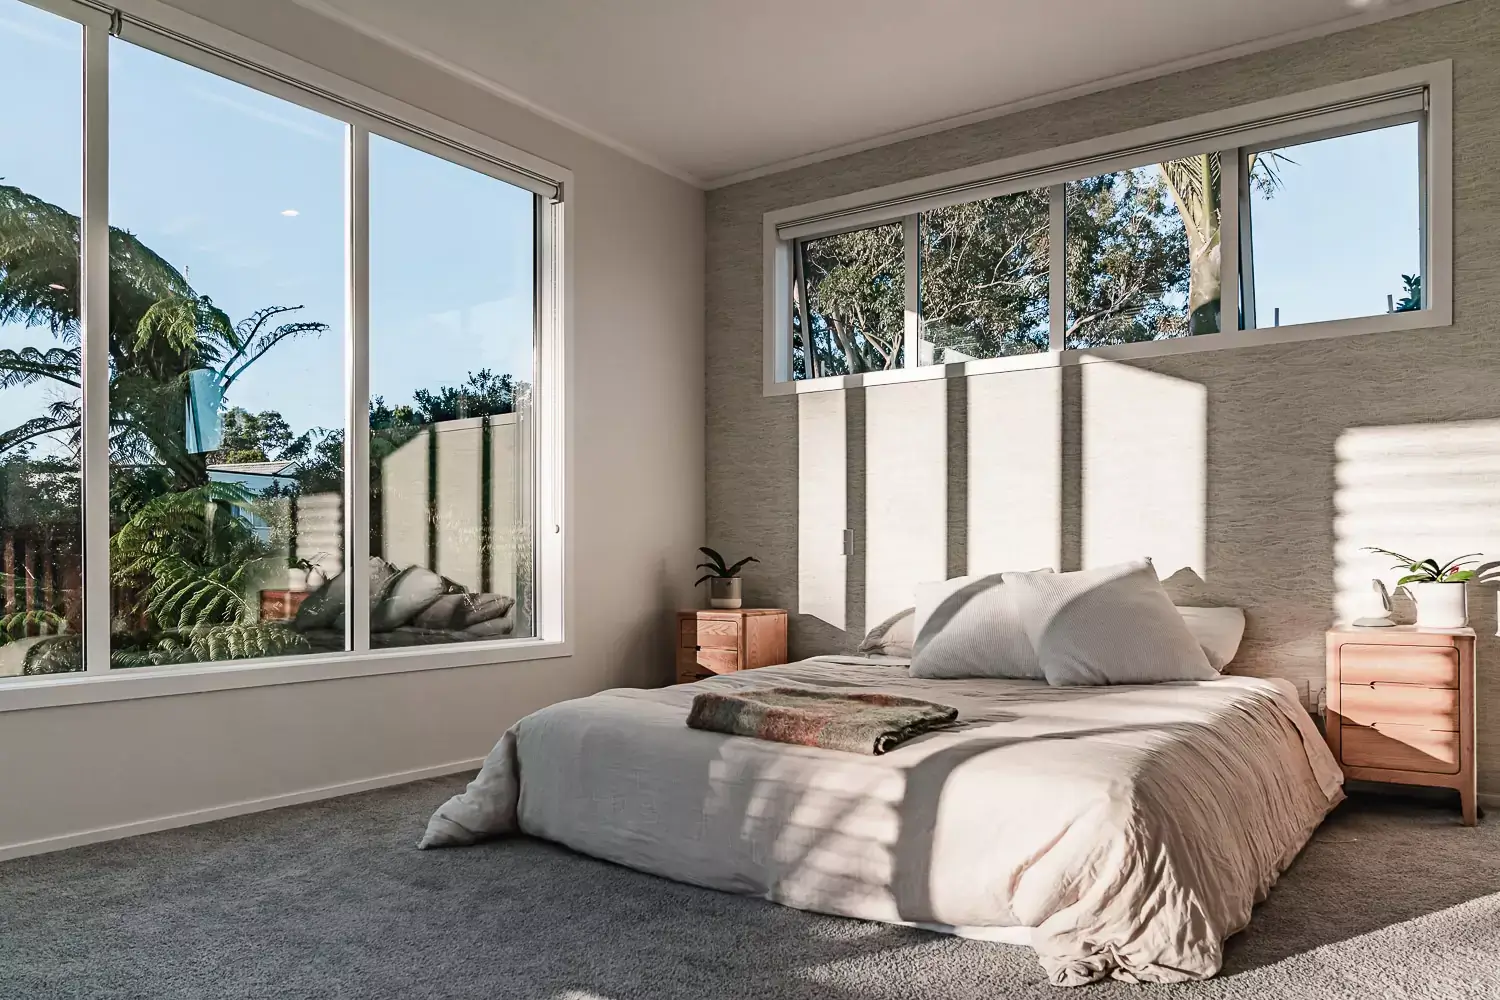
Featured Home Extension/Renovation
Frequently Asked Questions
How long does a typical house extension Auckland project take?+
Timeline varies depending on scope, but most extensions take 12-16 weeks from construction start to completion.
What council permits are needed for adding a bedroom to a house New Zealand?+
Most extensions require building consent. We handle all paperwork and ensure compliance with local regulations, obtaining building consent and any required resource consents.
How do you manage project costs?+
We provide fixed-price contracts and transparent change orders, with detailed cost breakdowns at every stage.
Can we live in our home during construction?+
Yes, most clients do. We implement strict safety protocols and minimise disruption to your daily routine.
What warranties do you offer?+
Our work comes with comprehensive guarantees through the Registered Master Builders Association, protecting your investment for up to 10 years.
See What Others Are Saying
What Are The Next Steps From Here?
Start Your Preliminary Planning Today
Get started with JRA Construction today
Thinking about extending your home? Start by downloading our FREE Preliminary Planning Document. It's packed with useful insights to help you plan with confidence and avoid common pitfalls. Once you're ready, book a no-obligation consultation with our team. We'll assess your goals, provide expert advice, and give you a detailed project breakdown and timeline. It's a simple, stress-free way to take the first step toward transforming your home.
Get Your Free Preliminary Planning DocumentStart Your Home Extension Journey Today
Thinking about extending your home?
Start by downloading our FREE Preliminary Planning Document.