Architectural Extensions & Custom Builds in Rothesay Bay
Modernising Rothesay Bay’s premium coastal homes, with in-house quantity surveying and a direct point of contact.
- All-Inclusive Home Renovation Services
- Skilled, Experienced Construction Team
- Consistent, Clear Client Communication
- Expert Local Project Management
- Innovative, Reliable Professionalism
The JRA Difference in Rothesay Bay
Rothesay Bay is one of the North Shore’s quieter premium coastal suburbs, defined by elevated homes with commanding Hauraki Gulf views, established residential streets close to the water’s edge, and homeowners who value both privacy and proximity to the coast. The suburb’s topography varies from gently sloping ridgeline properties to steeper cliff-edge sites near the bay itself, and many homes sit within salt-wind exposure zones where material selection, cladding detailing, and weathertightness engineering directly affect long-term building performance. Add in the prevalence of 1960s–1980s homes that have often reached the end of their effective design life, and the renovation opportunity becomes clear.
We build renovations, extensions and custom homes in Rothesay Bay. Your site, plans and brief shape the scope. Our Auckland team has its own in-house quantity surveyor and provides a direct point of contact.
Why High-End Rothesay Bay Homeowners Choose JRA
These are key parts of our approach to planning and delivering your project:
A direct point of contact
You’ll have a direct point of contact at JRA and updates throughout your build. When you’re considering a change, we discuss the options, including cost, buildability and practicality. That gives you a basis for deciding what works for your home, rather than making choices without understanding their effect on the project.
Understand what your price covers
An early estimate and a detailed quotation serve different purposes. Our process includes both. As your design develops, we gather subcontractor quotations and prepare our pricing, together with the clarifications and assumptions behind it. Before contracts are signed, we review the final design, proposed contract sum and timeline with you.
A walk-through before handover
At completion, we walk through your project with you and use our JRA Quality Checklist to review the finished work against our standards and your expectations. It’s a chance to look over the details together and raise questions about your completed home. Our team remains available to answer questions after handover.
Renovations, extensions and custom homes
We build renovations, extensions and custom homes across Auckland. Whether you’re changing your existing home or planning a new one, our starting point is your proposed work, the information available and what you want the finished home to do for you.
Our Core Building Services in Rothesay Bay
Our residential services include renovations, extensions and custom homes:
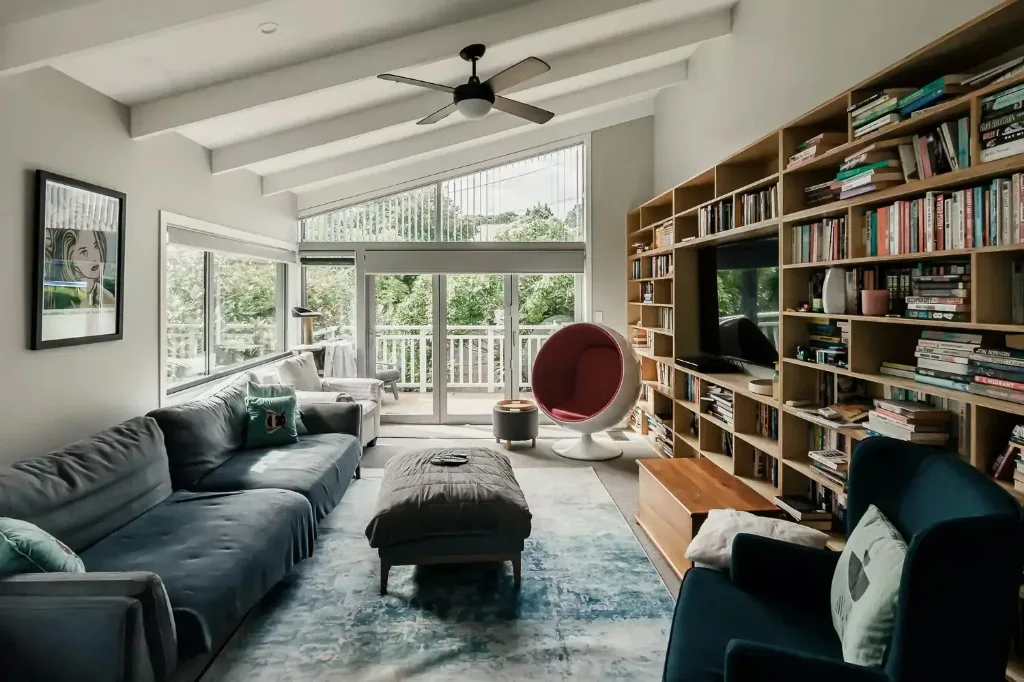
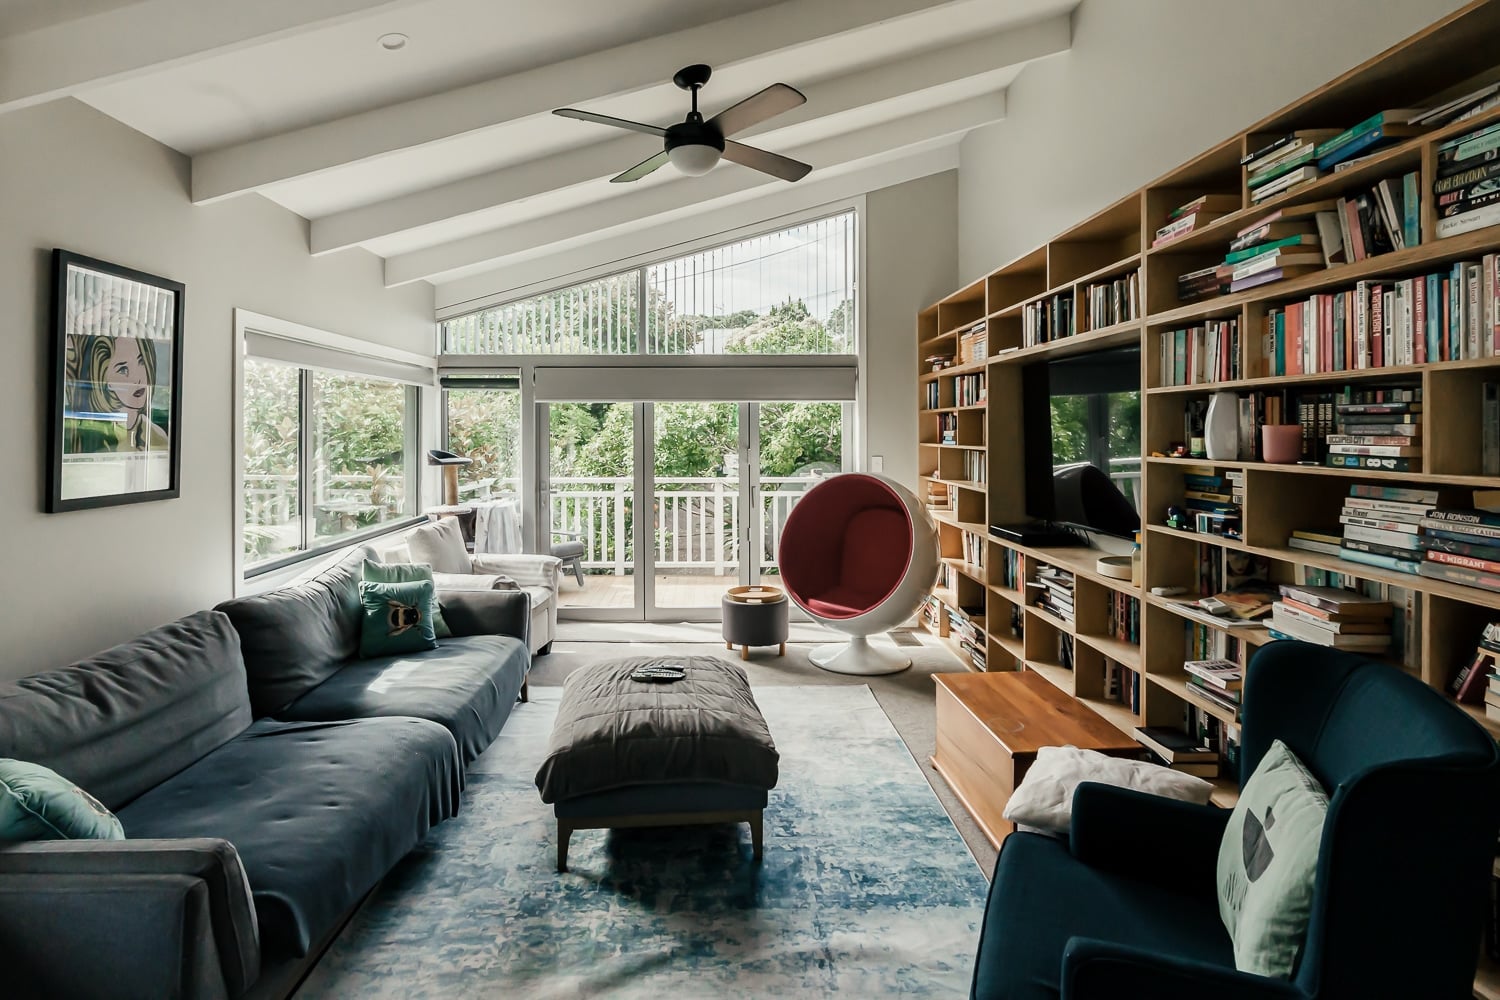
Coastal Home Modernisation: Transforming dated 1960s–1980s homes into architecturally refined, high-performance residences with premium material selections engineered for marine-adjacent durability, maximising Hauraki Gulf views and natural light.
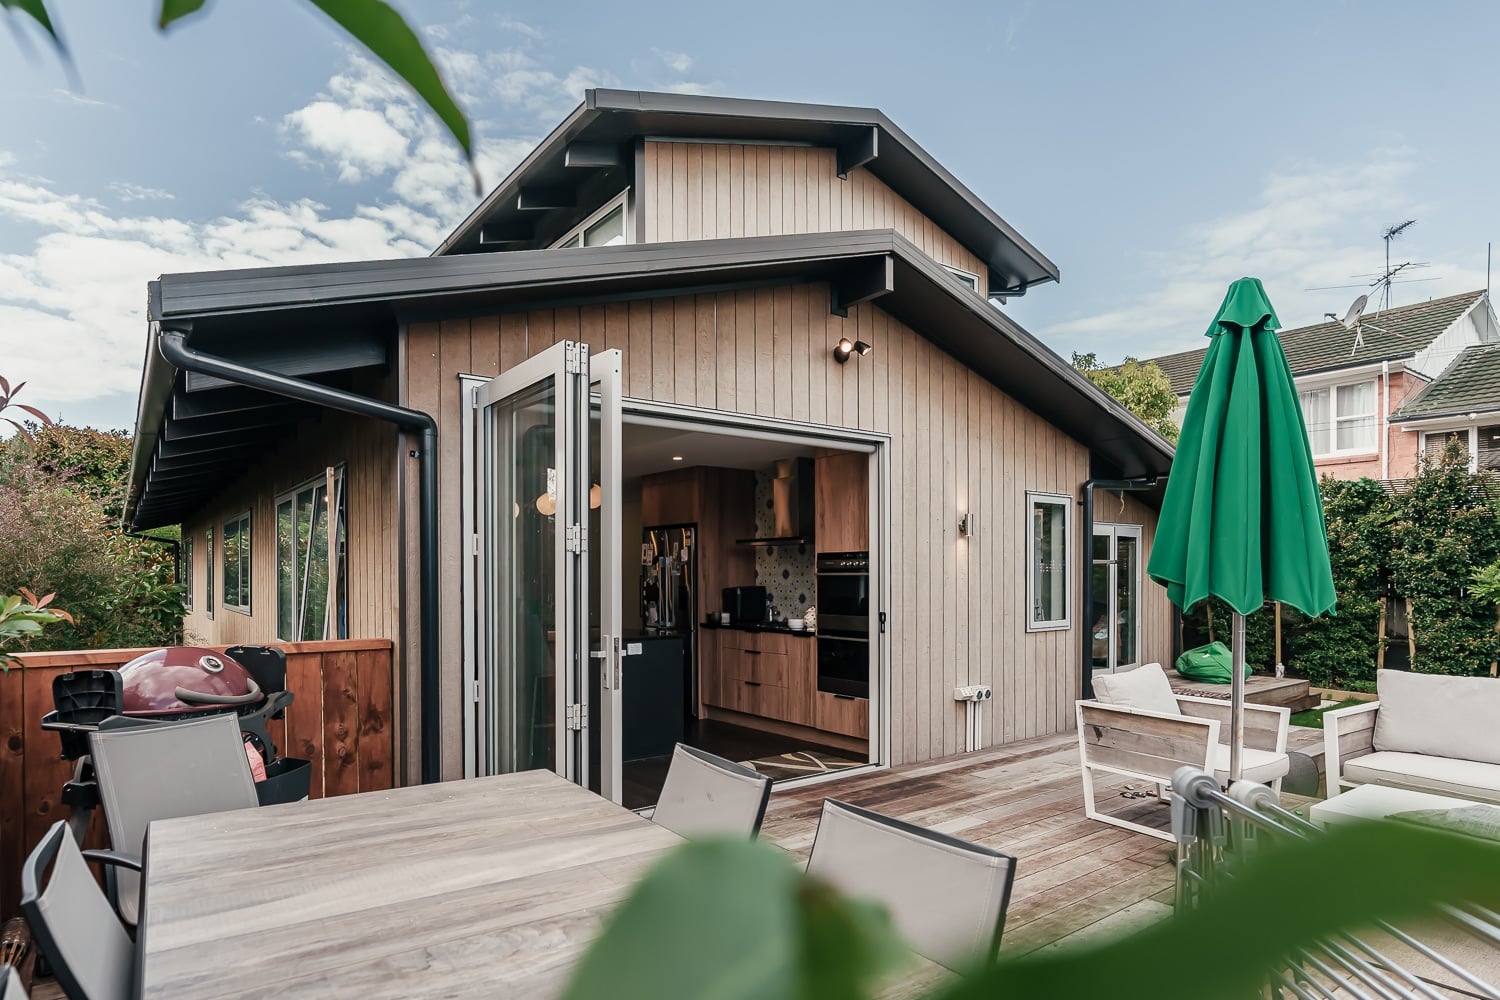
Second-Story Additions & View-Capturing Extensions: Expanding your footprint upward to capture elevated sea views, or outward to create seamless indoor-outdoor living that connects to the coastal landscape, while respecting boundary setbacks and daylighting envelopes.
Full Home Structural Alterations: Gutting and redesigning dated internal layouts to create modern, light-filled, open-plan living environments that take full advantage of Rothesay Bay’s exceptional coastal setting and northern sun exposure.
Bespoke Architectural New Builds: End-to-end design management and construction of premium contemporary homes on Rothesay Bay’s sought-after coastal sites, designed to maximise ocean outlook, sun, and long-term material performance in marine conditions.
We build renovations, extensions and custom homes across Auckland. Your project starts with a conversation about what you want to change, followed by a site meeting to discuss the work in more detail.
The Pre-Construction Journey: Navigating Auckland Council & Our Planning Process in Rothesay Bay
Rothesay Bay features predominantly Mixed Housing Suburban and Single House zones under the Auckland Unitary Plan, with properties closer to the cliff edge potentially affected by Coastal Erosion Hazard and Coastal Inundation overlays. The suburb’s elevated topography means many projects involve sloping sites requiring retaining walls, complex drainage design, and foundations engineered for gradient. Properties with direct sea exposure face salt-laden prevailing winds that materially affect cladding longevity, joinery specifications, and fixing methodology.
Beyond coastal and topographical factors, many Rothesay Bay homes date from the 1960s–1980s and feature building systems (such as plaster cladding, aluminium joinery, and lightweight framing) that may have reached end-of-life performance. Because of these layered site, environmental, and structural challenges, providing a “free instant quote” without detailed pre-construction planning is completely irresponsible.
Your project starts with a conversation about what you want to change, followed by a site meeting to discuss the work in more detail. We can help engage the right consultants or work alongside your existing architect and design team. From there, our process moves through estimating, quotation and contract agreement before construction, with a walk-through of the completed work at handover.
On-Site Coastal & Slope Feasibility
A site meeting gives us the opportunity to discuss your Rothesay Bay project in more depth. Bring the plans and property information you have available.
Collaborative Architectural Design
We can help engage the right consultants or work alongside your existing architect and design team. The property and proposed work shape the design requirements.
Geotechnical, Slope & Coastal Exposure Assessment
Ground conditions, drainage and any relevant site constraints need to inform the design for your Rothesay Bay property. The investigations required depend on the actual site and proposed work.
Cost planning within our team
We have our own in-house quantity surveyor. That brings quantity surveying into the same team as your builder, rather than treating cost planning as a separate conversation. Drawings, specifications and site information provide the basis for estimating; the detail available at each stage determines how far that pricing can go.
Frequently Asked Questions
Does coastal exposure affect renovation decisions in Rothesay Bay?+
Yes, coastal exposure is a design consideration. Wind, sea spray and the site’s corrosion exposure affect material selection, detailing and maintenance. The specification should respond to the actual exposure and building system, not a single coastal product package.
Do sloping coastal sites make construction more complex?+
Yes. Slope affects foundation engineering (pole systems, retaining walls), drainage management, construction access, and material handling logistics. Combined with coastal exposure factors, sloping Rothesay Bay sites require more sophisticated engineering responses than flat suburban builds.
Can dated 1960s–1980s homes be structurally modernised?+
Some homes can be modernised through renovation or extension; others need more substantial work. The existing building condition, layout, site and proposed scope determine what is practical. We build renovations, extensions and custom homes.
How does Rothesay Bay compare to inland suburbs for build costs?+
Exposure, access, slope, material specification and engineering can affect cost. There is no reliable fixed coastal premium for every project. Our estimating and quotation process sets out pricing on the information available, with clarifications and assumptions.
Can JRA work on cliff-edge or steep coastal properties?+
A steep or cliff-edge property needs site-specific investigation and design before the scope can be established. We can discuss your proposed work and help engage the right consultants or work alongside your existing architect and team.
Plan Your Rothesay Bay Home Transformation with Confidence
Extending or modernising a coastal home in Rothesay Bay can feel like navigating a structural and environmental minefield. Between sloping site engineering, coastal hazard overlays, salt-wind material degradation risks, and the challenges of working with dated building systems from the 1960s–1980s, there are many variables that can derail your budget.
Planning work on your Rothesay Bay home? Start with a conversation about what you want to change. We can discuss your project at a site meeting and work alongside your existing architect and consultants, or help engage the right team.
- Direct Line to Joe: 09 884 0915
- Email: info@jraconstruction.co.nz
- Local Office: Parnell, Auckland (Proudly serving Rothesay Bay & Auckland’s premium North Shore suburbs)
Serving Rothesay Bay, Auckland
Find us on the map — Rothesay Bay Auckland, New Zealand.
Ready to Start Your Project in Rothesay Bay?
Claim your free design & build consultation, or get an instant online estimate for your project.