Architectural Extensions & Custom Builds in Mount Albert
Modernising Mount Albert’s established family homes and bungalows, with in-house quantity surveying and a direct point of contact.
- All-Inclusive Home Renovation Services
- Skilled, Experienced Construction Team
- Consistent, Clear Client Communication
- Expert Local Project Management
- Innovative, Reliable Professionalism
The JRA Difference in Mount Albert
Mount Albert is one of central-west Auckland’s strongest family suburbs, combining generous established sections, mature tree-lined streets, and a mix of 1920s–1950s bungalows and brick homes that consistently offer genuine renovation upside. The suburb sits within the volcanic geology of the Auckland Volcanic Field, with the Owairaka (Mount Albert) cone and Oakley Creek corridor influencing ground conditions, drainage patterns, and stormwater management across many properties. Add in Mixed Housing Urban zoning pressures, ageing underground services, and homes that have often been extended haphazardly over decades, and the renovation complexity becomes apparent.
We build renovations, extensions and custom homes in Mount Albert. Your site, plans and brief shape the scope. Our Auckland team has its own in-house quantity surveyor and provides a direct point of contact.
Why High-End Mount Albert Homeowners Choose JRA
These are key parts of our approach to planning and delivering your project:
A direct point of contact
You’ll have a direct point of contact at JRA and updates throughout your build. When you’re considering a change, we discuss the options, including cost, buildability and practicality. That gives you a basis for deciding what works for your home, rather than making choices without understanding their effect on the project.
Understand what your price covers
An early estimate and a detailed quotation serve different purposes. Our process includes both. As your design develops, we gather subcontractor quotations and prepare our pricing, together with the clarifications and assumptions behind it. Before contracts are signed, we review the final design, proposed contract sum and timeline with you.
A walk-through before handover
At completion, we walk through your project with you and use our JRA Quality Checklist to review the finished work against our standards and your expectations. It’s a chance to look over the details together and raise questions about your completed home. Our team remains available to answer questions after handover.
Renovations, extensions and custom homes
We build renovations, extensions and custom homes across Auckland. Whether you’re changing your existing home or planning a new one, our starting point is your proposed work, the information available and what you want the finished home to do for you.
Our Core Building Services in Mount Albert
Our residential services include renovations, extensions and custom homes:
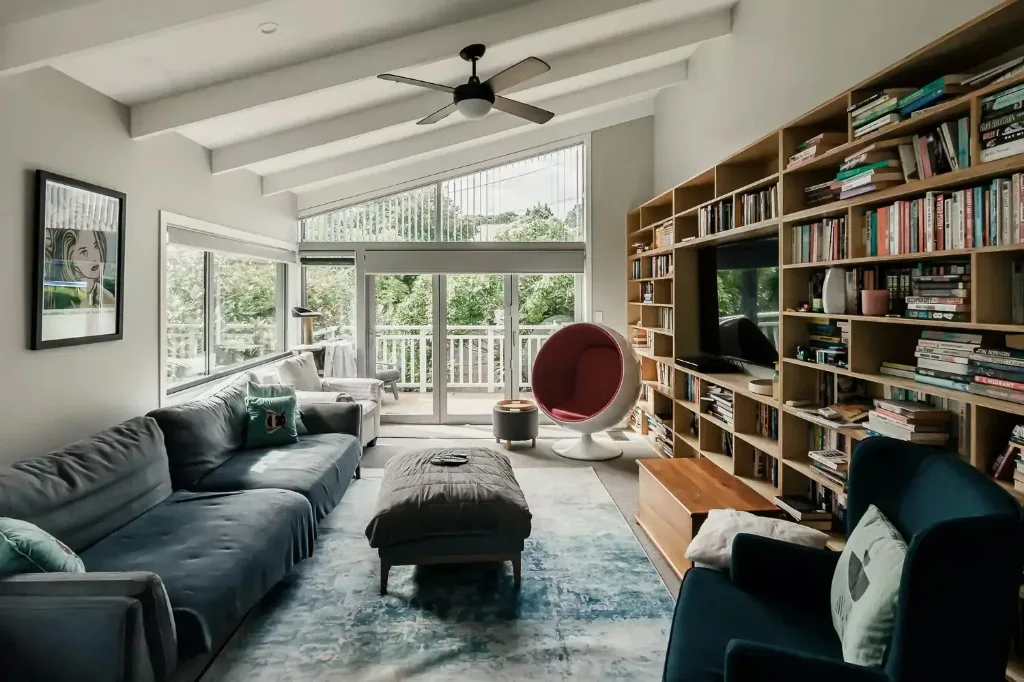
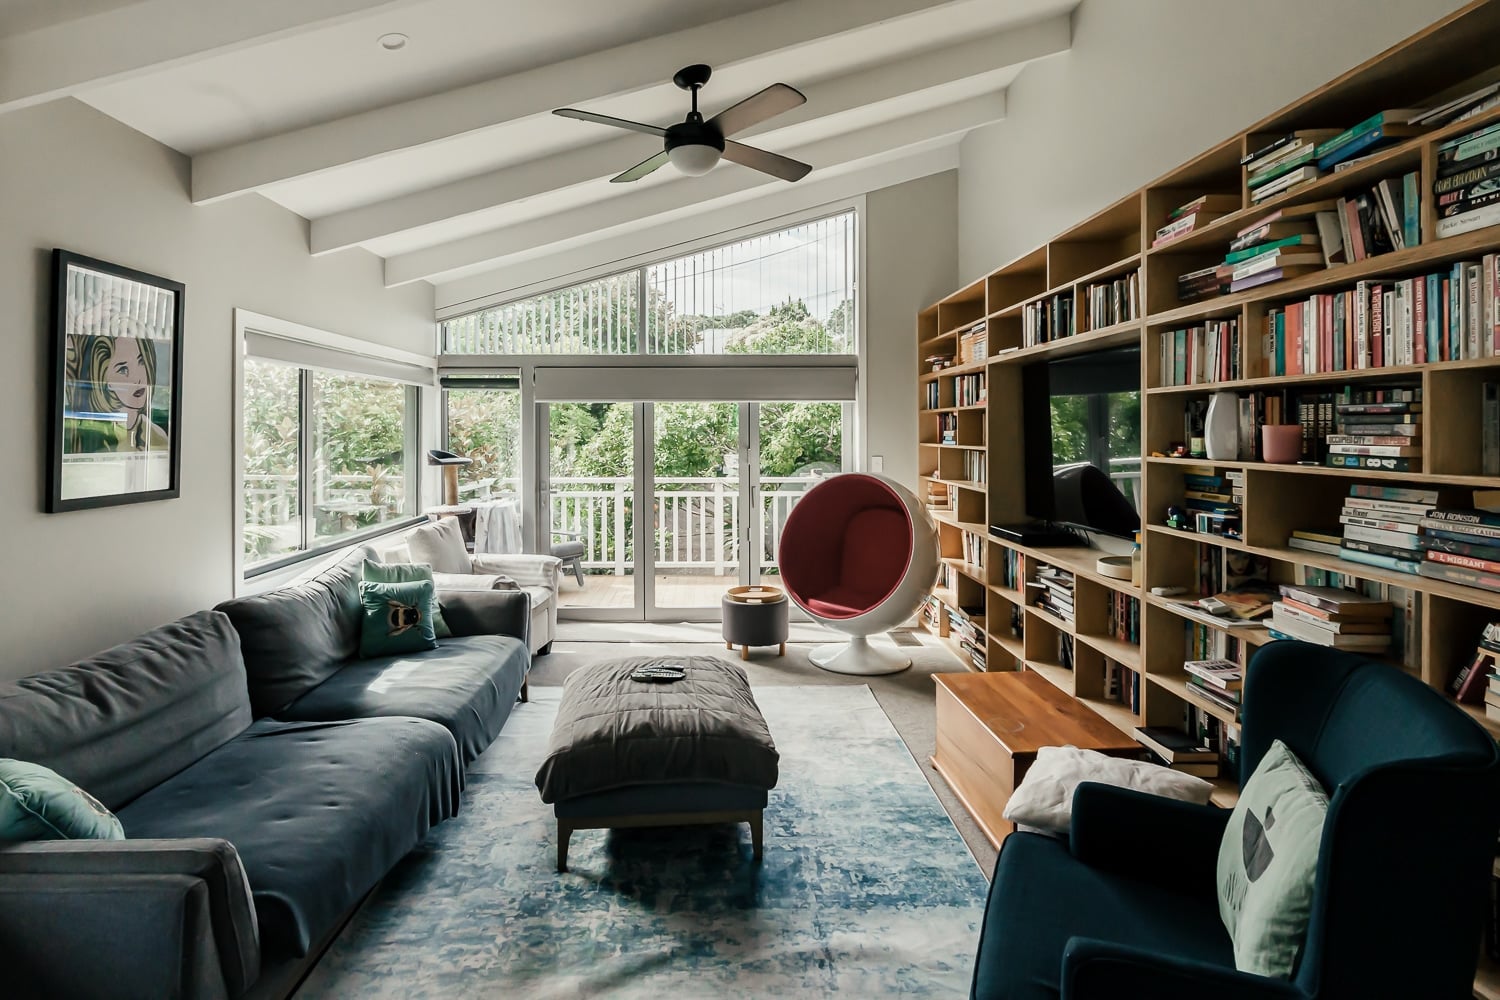
Family Home Modernisation: Transforming dark, compartmentalised bungalows and brick homes into open-plan, light-filled family residences while retaining the solid structural bones and street-front character that give them value.
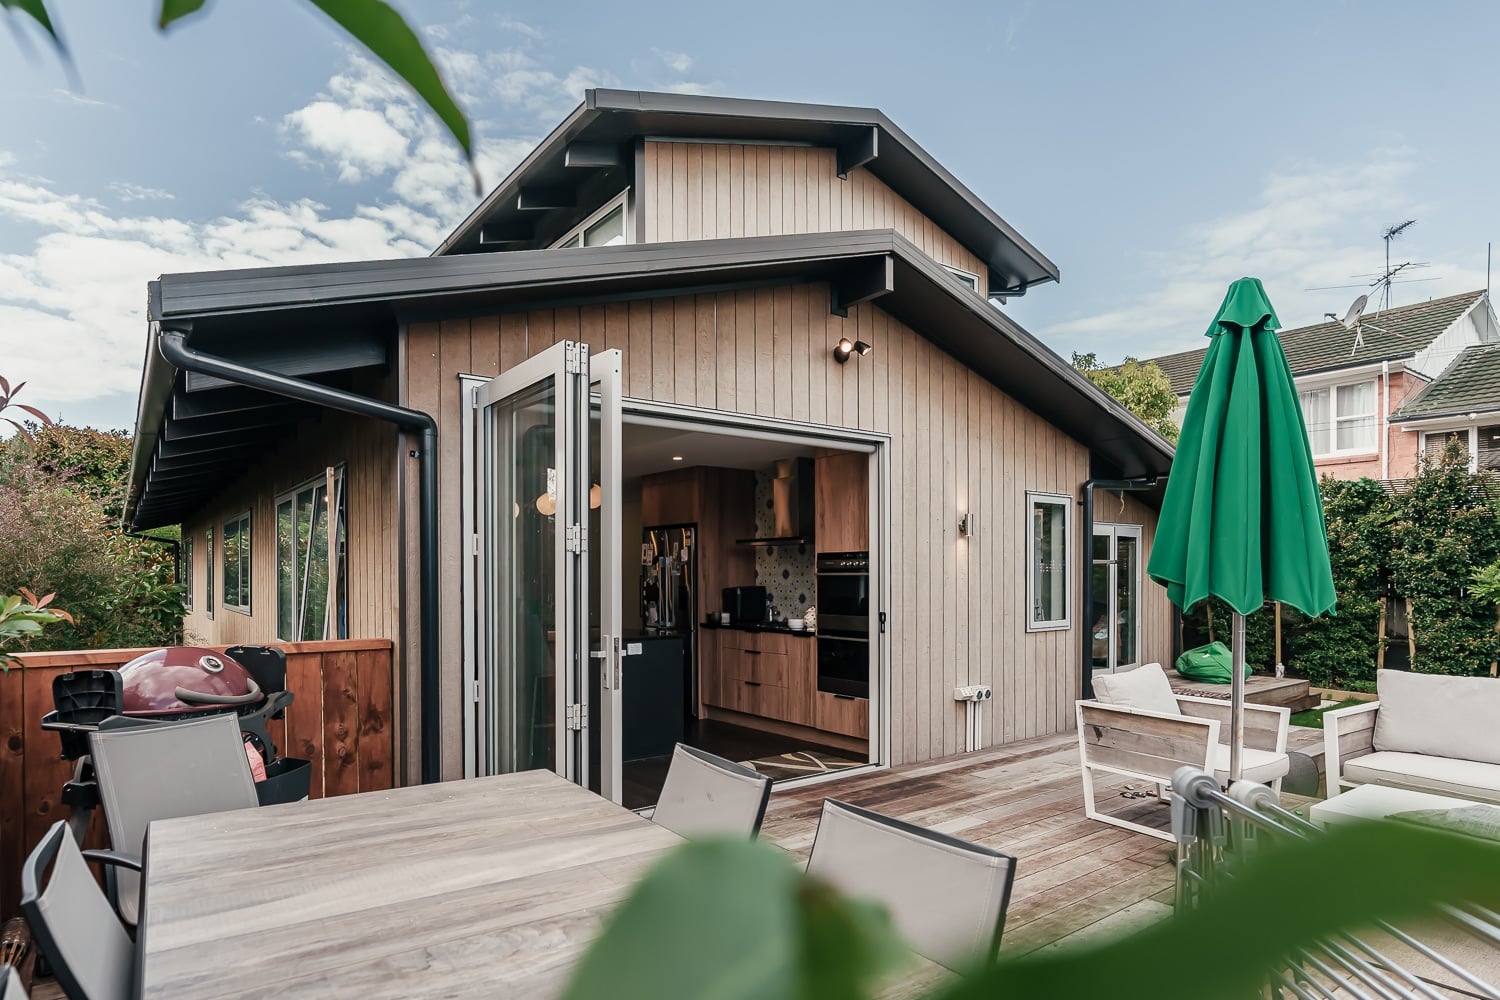
Ground Floor & Rear Extensions: Expanding kitchen, dining, and living areas outward to create stronger indoor-outdoor connection on Mount Albert’s generous sections, maximising the potential of established gardens and mature landscaping.
Full Home Structural Alterations: Gutting and redesigning dated internal layouts to create modern circulation, improved natural light, and high-performance living environments that suit contemporary family life.
Bespoke Architectural New Builds: End-to-end design management and construction of premium contemporary homes on Mount Albert’s infill and redevelopment sites, capitalising on the suburb’s generous lot sizes.
We build renovations, extensions and custom homes across Auckland. Your project starts with a conversation about what you want to change, followed by a site meeting to discuss the work in more detail.
The Pre-Construction Journey: Navigating Auckland Council & Our Planning Process in Mount Albert
Mount Albert features predominantly Mixed Housing Urban zoning under the Auckland Unitary Plan, with select streets carrying Special Character Areas Overlay protections. The suburb’s proximity to the Oakley Creek (Te Auaunga) corridor means many properties fall within Stormwater Management Area – Flow controls, requiring careful drainage design for any extension or new impervious surface.
Beyond planning rules, Mount Albert’s volcanic geology (influenced by the Owairaka cone and broader Auckland Volcanic Field) can present variable ground conditions, from soft alluvial soils near creek corridors to harder volcanic substrates. Because of these layered site and planning challenges, providing a “free instant quote” without detailed pre-construction planning is completely irresponsible.
Your project starts with a conversation about what you want to change, followed by a site meeting to discuss the work in more detail. We can help engage the right consultants or work alongside your existing architect and design team. From there, our process moves through estimating, quotation and contract agreement before construction, with a walk-through of the completed work at handover.
On-Site Feasibility & Drainage Assessment
A site meeting gives us the opportunity to discuss your Mount Albert project in more depth. Bring the plans and property information you have available.
Collaborative Architectural Design
We can help engage the right consultants or work alongside your existing architect and design team. The property and proposed work shape the design requirements.
Geotechnical & Stormwater Assessment
Ground conditions, drainage and any relevant site constraints need to inform the design for your Mount Albert property. The investigations required depend on the actual site and proposed work.
Cost planning within our team
We have our own in-house quantity surveyor. That brings quantity surveying into the same team as your builder, rather than treating cost planning as a separate conversation. Drawings, specifications and site information provide the basis for estimating; the detail available at each stage determines how far that pricing can go.
Frequently Asked Questions
Is Mount Albert a good suburb for a major extension rather than moving?+
In most cases, absolutely. Mount Albert’s central-west location, generous section sizes, strong school zones, and established neighbourhood character mean the land value consistently supports significant renovation investment. Extending often makes better financial sense than buying again in the same area at current prices.
Does Mount Albert’s geology affect foundation and excavation costs?+
Ground conditions can affect foundation design and excavation costs. If a site investigation identifies rock, difficult ground or stability issues, the design and construction method need to allow for them. A suburb name alone does not establish what lies beneath your property.
How do stormwater requirements affect extensions in Mount Albert?+
An extension can change roof area, hard surfaces and drainage demands. The design needs to consider existing services, stormwater discharge and any site-specific council controls. Drainage requirements depend on the actual proposal and property.
What happens if hidden defects are found in an older home?+
Hidden defects can change the work needed. Our process includes discussing proposed changes with you, including their cost, buildability and practicality. The contract and agreed change documentation govern the resulting scope, price and programme.
Can JRA help us decide whether to renovate or rebuild?+
We build both renovations and custom homes. A site meeting gives us the opportunity to discuss your proposed work in more depth. Comparing the existing structure, scope, site information and budget helps frame the renovation-or-rebuild decision.
Plan Your Mount Albert Home Transformation with Confidence
Extending or modernising an established family home in Mount Albert can feel like navigating a structural and regulatory minefield. Between stormwater management requirements, variable volcanic and alluvial ground conditions, and ageing building fabric hiding decades of undocumented alterations, there are many variables that can derail your budget.
Planning work on your Mount Albert home? Start with a conversation about what you want to change. We can discuss your project at a site meeting and work alongside your existing architect and consultants, or help engage the right team.
- Direct Line to Joe: 09 884 0915
- Email: info@jraconstruction.co.nz
- Local Office: Parnell, Auckland (Proudly serving Mount Albert & Auckland’s central-west suburbs)
Serving Mount Albert, Auckland
Find us on the map — Mount Albert Auckland, New Zealand.
Ready to Start Your Project in Mount Albert?
Claim your free design & build consultation, or get an instant online estimate for your project.