
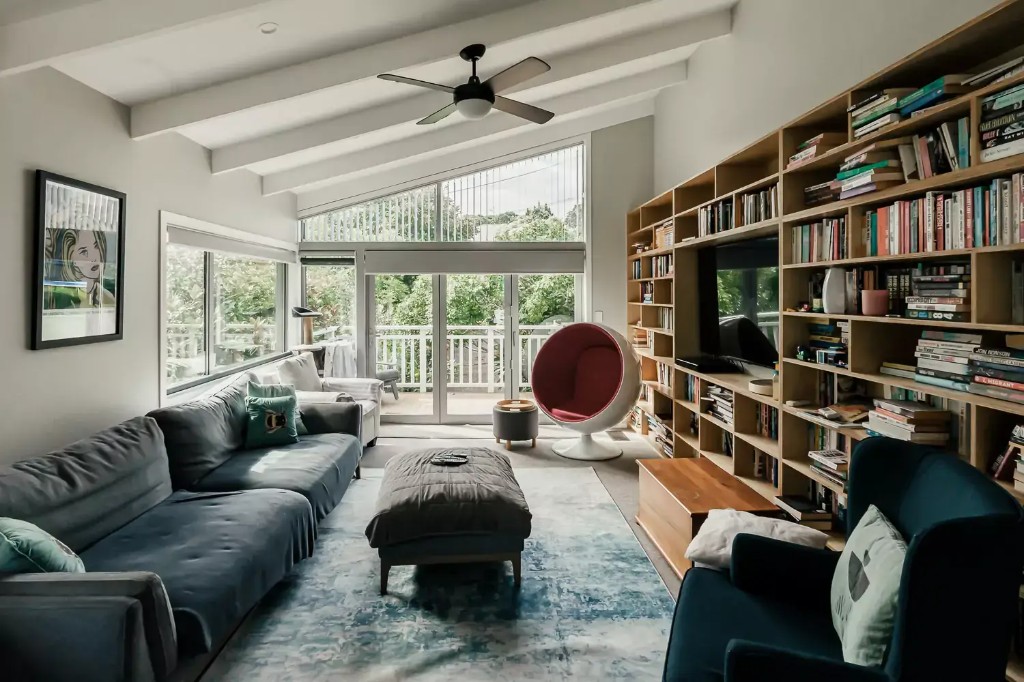
Architectural Extensions & Custom Builds in Silverdale
Building premium architectural homes, high-end structural extensions, and lifestyle residential projects in Silverdale with 100% price transparency, direct director-led service, and a 10-Year Master Build Guarantee.
- All-Inclusive Home Renovation Services
- Skilled, Experienced Construction Team
- Consistent, Clear Client Communication
- Expert Local Project Management
- Innovative, Reliable Professionalism
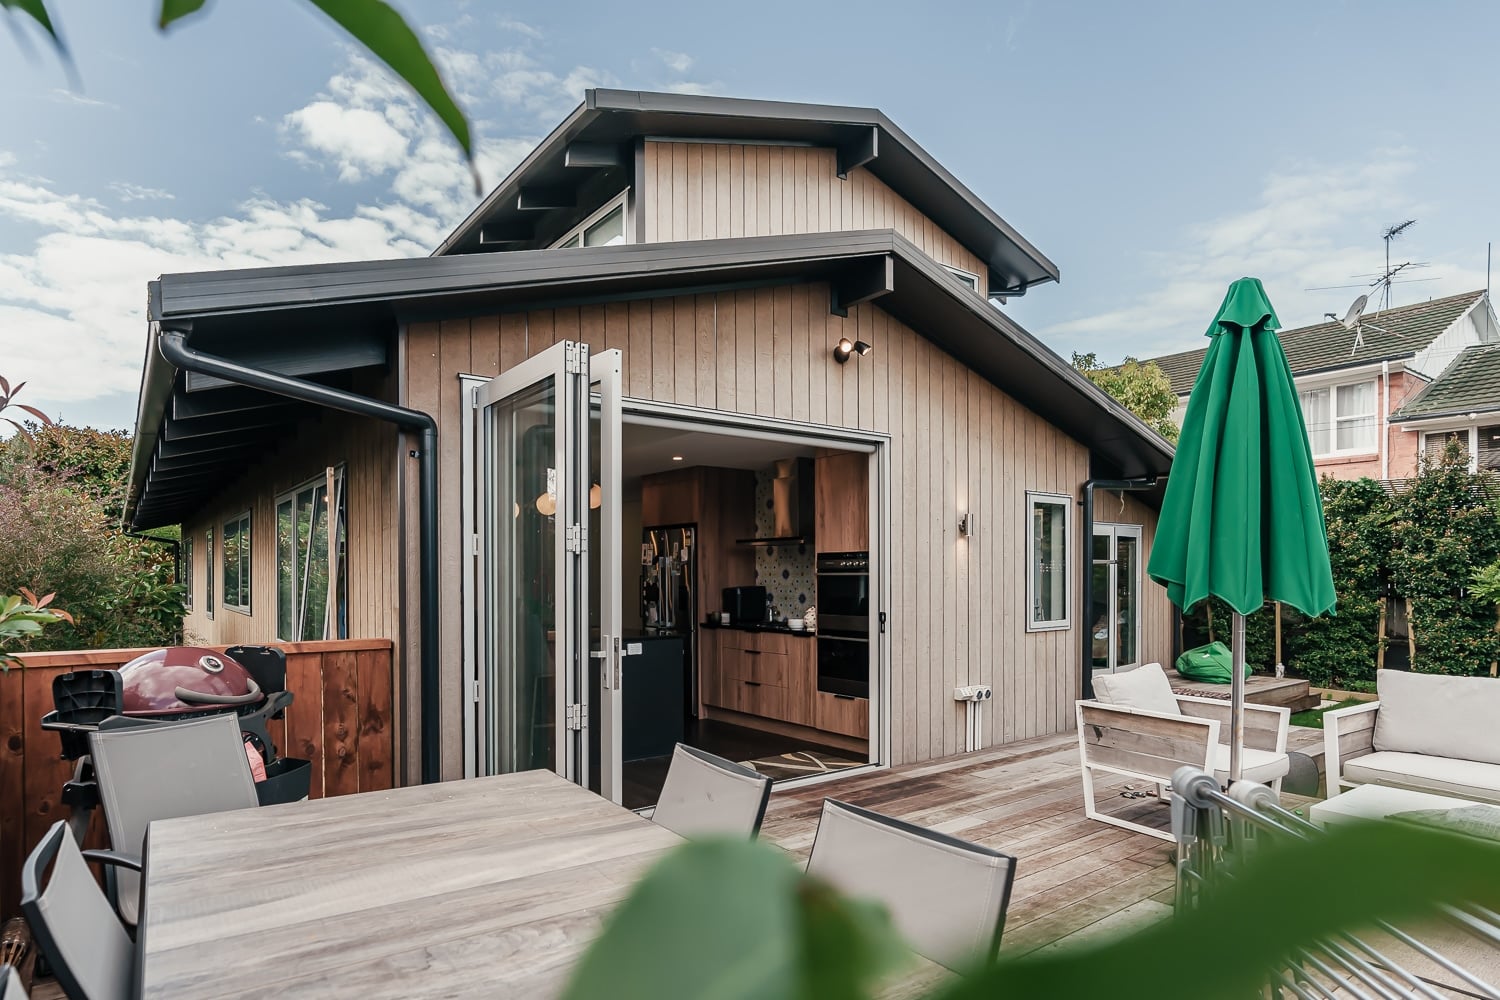
The JRA Difference in Silverdale
Silverdale is one of Auckland's fastest-growing residential and lifestyle hubs. From spacious rural-residential lifestyle blocks on the hills to modern, high-density residential developments in the valley, the local building landscape is incredibly diverse. Crafting a premium home or executing a major structural extension here requires a building team that understands complex earthworks, Auckland's heavy clay soil profiles, and local boundary setback rules.
At JRA Construction, we are based locally right here on the Hibiscus Coast. We don't do standard volume-housing builds or basic cosmetic makeovers. We specialise in high-value structural extensions, architectural alterations, and bespoke custom new builds. By combining licensed, master-level craftsmanship with direct, honest communication, we deliver flawless residential projects built to last.
Why High-End Silverdale Homeowners Choose JRA
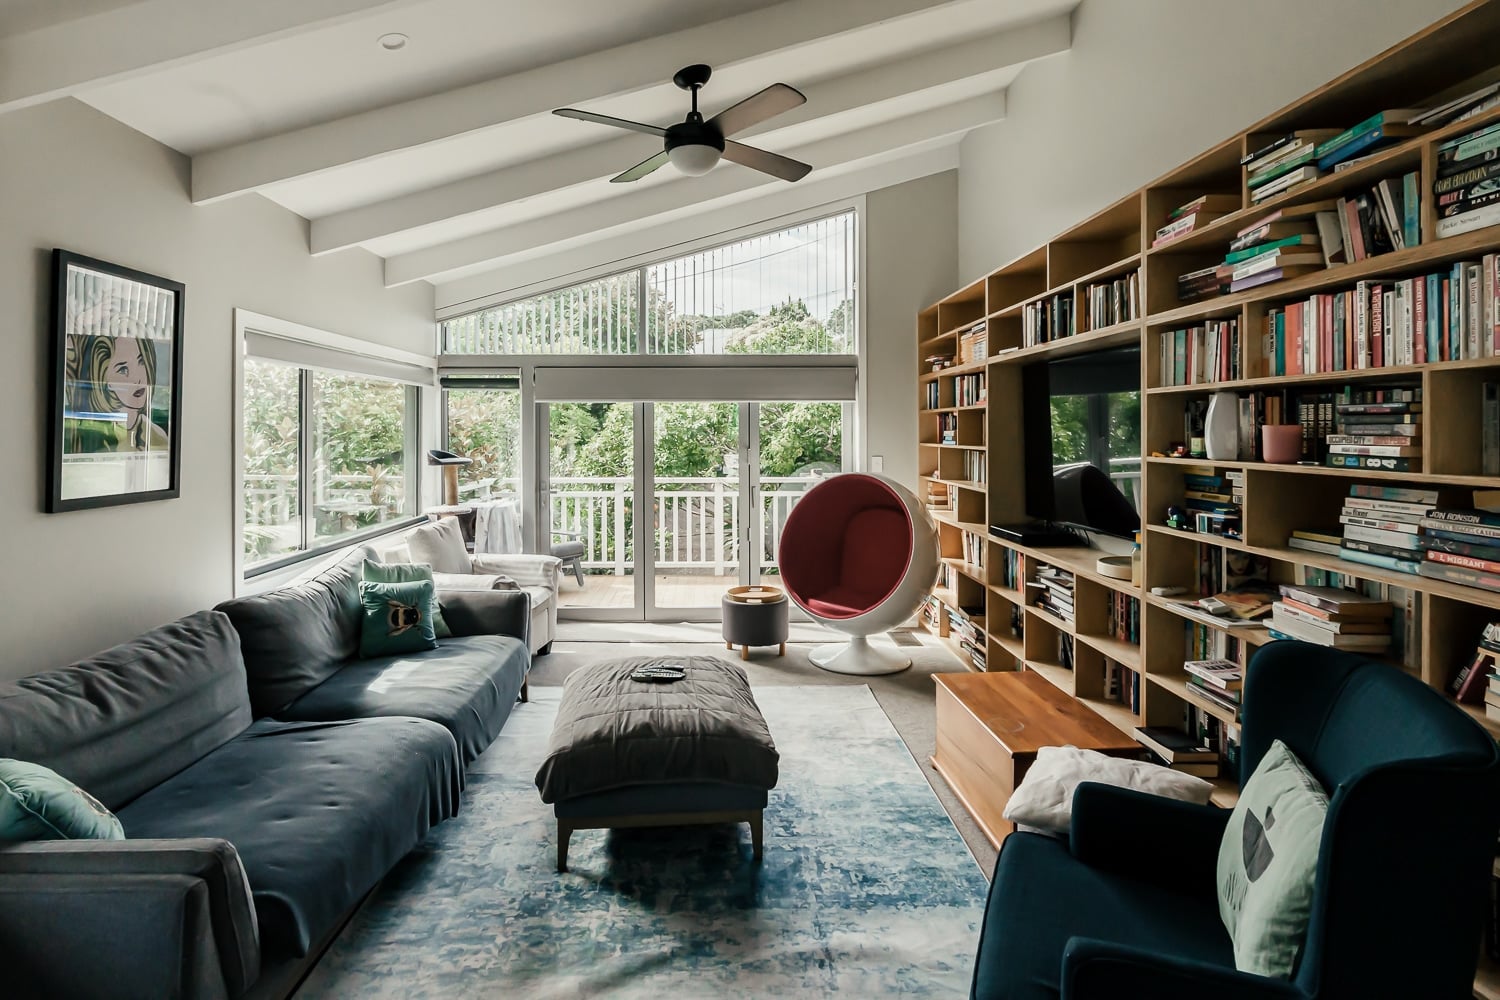
We have eliminated the typical frustrations of the building process—miscommunication, budget blowouts, and hidden variations—by building our entire service around four operational pillars:
📱 Direct Director-Led Communication
When you build with JRA, you deal directly with the company's owners. You will not be passed off to a rotating door of junior site managers, administrators, or apprentices. You have a direct, daily line of communication with Joe and Jiten, supported by structured weekly updates and face-to-face site walk-throughs, ensuring you are always fully informed and in complete control of your project.
🔒 Fixed-Price Contract Security
We do not believe in estimate guessing games. Through our detailed pre-construction planning phase, we lock in a comprehensive, fixed-price contract. Unless you request a physical change to the scope of work, the price we agree on is the price you pay.
📋 Our 23-Point Quality Checklist
Our standards are exceptionally high. With our 23-point quality checklist in place at every stage of the build, we leave no stone unturned to ensure nothing is overlooked, from structural alignment and waterproofing integrity through to building code compliance and finish-level precision down to cabinet joinery and paint finishes.
🛡️ 10-Year Master Build Guarantee
As Registered Master Builders and Licensed Building Practitioners (LBPs), we back every structural build or major alteration we undertake with the industry-standard 10-Year Master Build Guarantee, providing you with absolute long-term peace of mind.
Our Core Building Services in Silverdale
We focus exclusively on large-scale, high-value residential projects that demand architectural precision:
Bespoke Custom Homes: End-to-end design management and construction of architectural homes engineered specifically for Silverdale's varied terrain, from suburban sections to rolling lifestyle blocks.
Second-Story Additions & Ground Extensions: Expanding your footprint upward or outward to add high-value bedrooms, open-plan living spaces, or seamless indoor-outdoor flows.
Full Home Structural Alterations: Gutting and redesigning the interior layout of older properties to create modern, open-plan, light-filled living environments.
Lifestyle Minor Dwellings & Granny Flats: Designing and building premium self-contained minor dwellings to maximise the value and functionality of your land.
Please note: To maintain our strict quality standards, JRA Construction does not take on minor cosmetic handiwork, single-room painting, or basic kitchen/bathroom swaps. We specialise exclusively in major structural transformations and full-home builds.
Navigating Auckland Council & Earthworks Regulations in Silverdale
Silverdale features extensive sloping terrain and a heavy clay soil profile that require serious engineering oversight under the Auckland Unitary Plan. Additionally, newer suburban subdivisions are subject to strict height-to-boundary daylighting controls and setback regulations.
Any major structural renovation, second-story addition, or substantial earthworks (excavating or filling land) in Silverdale requires a Building Consent, and often a Resource Consent, from the Auckland Council.
At JRA Construction, we have extensive experience navigating these local challenges. We ensure that:
Your home design incorporates necessary geotechnical engineering, concrete rib-raft slabs, or deep timber piles to handle Silverdale's expansive clay.
Your structural retaining walls, boundary setbacks, and daylighting angles (recession planes) are designed correctly to streamline council approval.
We handle the entire council inspection schedule seamlessly, ensuring your Code Compliance Certificate (CCC) is issued without delay.
Our Onboarding Process: The Preliminary Services Agreement (PSA)
Why We Do Not Provide "Free Instant Quotes"
If a builder gives you a detailed, fixed price on a complex architectural renovation after a 15-minute site visit, they are guessing. This leads directly to underpricing, surprise variations, and budget blowouts halfway through the build.
To protect your investment, JRA Construction operates under a professional Preliminary Services Agreement (PSA) for all major renovations and custom builds:
- 1
Phase 1: Initial Feasibility
We meet on-site to discuss your vision, architectural concepts, budget expectations, and council zoning restrictions.
- 2
Phase 2: Architectural & Engineering Review
We charge a professional fee to run a comprehensive pre-construction analysis, coordinating with draftsmen, structural engineers, and council planning guides.
- 3
Phase 3: Detailed Quantity Surveying
We produce an accurate, line-by-line cost breakdown of materials, sub-trades, consents, and contingency structures.
- 4
Phase 4: Fixed-Price Contract Signature
We present you with a locked-in, fixed-price Master Builders contract, schedule your start date, and begin site preparation.
Frequently Asked Questions
How do Silverdale's sloping clay sections affect foundation engineering?+
Silverdale's clay soils expand and contract aggressively between wet winters and dry summers. On sloping sites, this requires specialised foundation engineering. We typically design deep-piled timber foundations or heavy-duty concrete rib-raft slabs engineered to resist ground movement, ensuring your home remains completely level and structurally sound.
What are the council restrictions when building a minor dwelling in Silverdale?+
Under the Auckland Unitary Plan, minor dwellings (up to 65 square metres) are permitted on many Silverdale sections, but they must comply with strict coverage limits, height-to-boundary daylighting rules, and on-site parking/access requirements. We handle all council regulations and consents, making the addition of a premium minor dwelling a seamless process.
Do we need a Resource Consent for earthworks or retaining walls in Silverdale?+
If your build requires excavating or filling land over certain volume limits, or if you are constructing a retaining wall higher than 1.5 metres (or any wall carrying a structural load), you will require a Resource Consent and structural engineering sign-off. We manage this entire engineering and consenting phase on your behalf.
What happens if I want to make changes during the build?+
We manage all changes through formal Written Variations. If you decide to change a material, fitting, or layout mid-build, we provide a clear, written cost and timeline adjustment. Nothing is executed, and no money is spent, until you digitally sign off on the variation.
Are you Licensed Building Practitioners (LBPs)?+
Yes, absolutely. Joe Allen, Jiten Patel, and our entire structural framing team are Licensed Building Practitioners registered with the Ministry of Business, Innovation and Employment (MBIE). This is legally required in New Zealand to carry out Restricted Building Work (RBW) such as structural framing, roofing, and weathertightness envelopes.
What is the difference between a rough ballpark estimate and a fixed-price contract?+
Many builders provide a loose, verbal estimate to secure a job, only to hit homeowners with massive variations later. At JRA Construction, we provide an initial rough estimate based on historical back-costed data to check feasibility. If you proceed, we will enter our Preliminary Services Agreement (PSA) phase. In this phase, we work with quantity surveyors, engineers, and suppliers to lock down an accurate, itemised cost of materials and labour. This allows us to present a guaranteed fixed-price contract before any on-site structural work begins.
Unlock the Full Potential of Your Silverdale Property
If you are planning an architectural new build, a structural family home extension, or a premium minor dwelling in Silverdale, let's build with complete confidence.
Because we are based right here on the coast, we can meet you on-site this week to conduct a professional feasibility assessment of your section.
- Direct Line to Joe: 021 276 9971
- Email: [email protected]
- Local Office: Parnell, Auckland (Proudly serving Silverdale & the Hibiscus Coast)
Serving Silverdale, Auckland
Find us on the map — Silverdale Auckland, New Zealand.
Ready to Start Your Project in Silverdale?
Claim your free design & build consultation, or get an instant online estimate for your project.