
Architectural Extensions & Custom Builds in Saint Johns
Building premium structural extensions, custom family homes, and architectural renovations in Saint Johns with 100% price transparency, direct director-led service, and a 10-Year Master Build Guarantee.
- All-Inclusive Home Renovation Services
- Skilled, Experienced Construction Team
- Consistent, Clear Client Communication
- Expert Local Project Management
- Innovative, Reliable Professionalism
The JRA Difference in Saint Johns
Saint Johns is one of Central-East Auckland's most established and peaceful residential suburbs, celebrated for its quiet elevated ridges, family-friendly neighbourhoods, and a solid mix of mid-century brick-and-tile homes, weatherboard bungalows, and premium modern estates. As families look to expand their current properties rather than deal with the stress and cost of relocating, Saint Johns has become a major focus area for high-value architectural extensions and modern transformations. However, building on Saint Johns' undulating terrain requires a builder with specialised local expertise in heavy clay soil profiles, engineered retaining, and complex Auckland Council stormwater guidelines.
At JRA Construction, we are based locally with a dedicated focus on Central Auckland and character-suburban zones. We do not do standard volume franchise builds or basic cosmetic makeovers. We specialise in high-value structural extensions, architectural alterations, and bespoke custom new builds. By combining licensed, master-level craftsmanship with direct, honest communication, we deliver premium results engineered to suit modern family lifestyles.
Why High-End Saint Johns Homeowners Choose JRA
We have eliminated the typical frustrations of the building process (miscommunication, budget blowouts, and hidden variations) by building our entire service around four operational pillars:
📱 Direct Director-Led Communication
When you build with JRA, you deal directly with the company's owners. You will not be passed off to a rotating door of junior site managers, administrators, or apprentices. You have a direct, daily line of communication with Joe and Jiten, supported by structured weekly email summaries and face-to-face site walk-throughs, ensuring you are always fully informed and in complete control of your project without needing complex software.
🔒 Fixed-Price Contract Security
We do not believe in estimate guessing games. Through our detailed pre-construction planning phase, we lock in a comprehensive, fixed-price contract. Unless you request a physical change to the scope of work, the price we agree on is the price you pay.
📋 Our 23-Point Quality Checklist
Our standards are exceptionally high. With our 23-point quality checklist in place at every stage of the build, we leave no stone unturned to ensure nothing is overlooked, from structural alignment and waterproofing integrity through to building code compliance and finish-level precision down to cabinet joinery and paint finishes.
🛡️ 10-Year Master Build Guarantee
As Registered Master Builders and Licensed Building Practitioners (LBPs), we back every structural build or major alteration we undertake with the industry-standard 10-Year Master Build Guarantee, providing you with absolute long-term peace of mind.
Our Core Building Services in Saint Johns
We focus exclusively on large-scale, high-value residential projects that demand architectural precision:
Bespoke Custom New Builds: End-to-end design management and construction of architectural homes engineered specifically for Saint Johns’ clay soils, slopes, and family lifestyles.
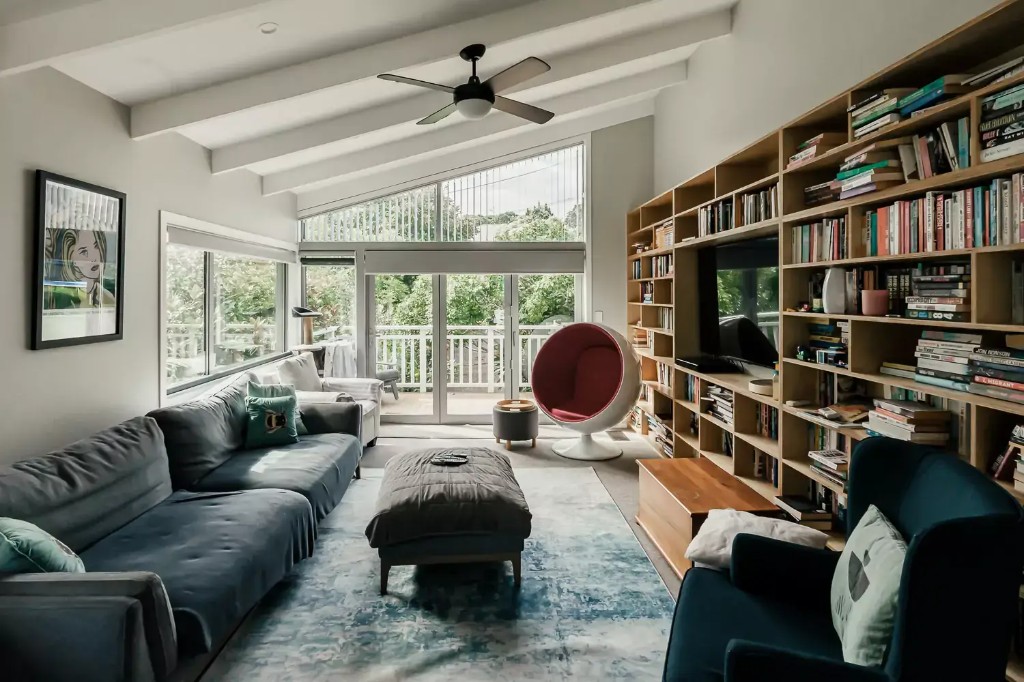
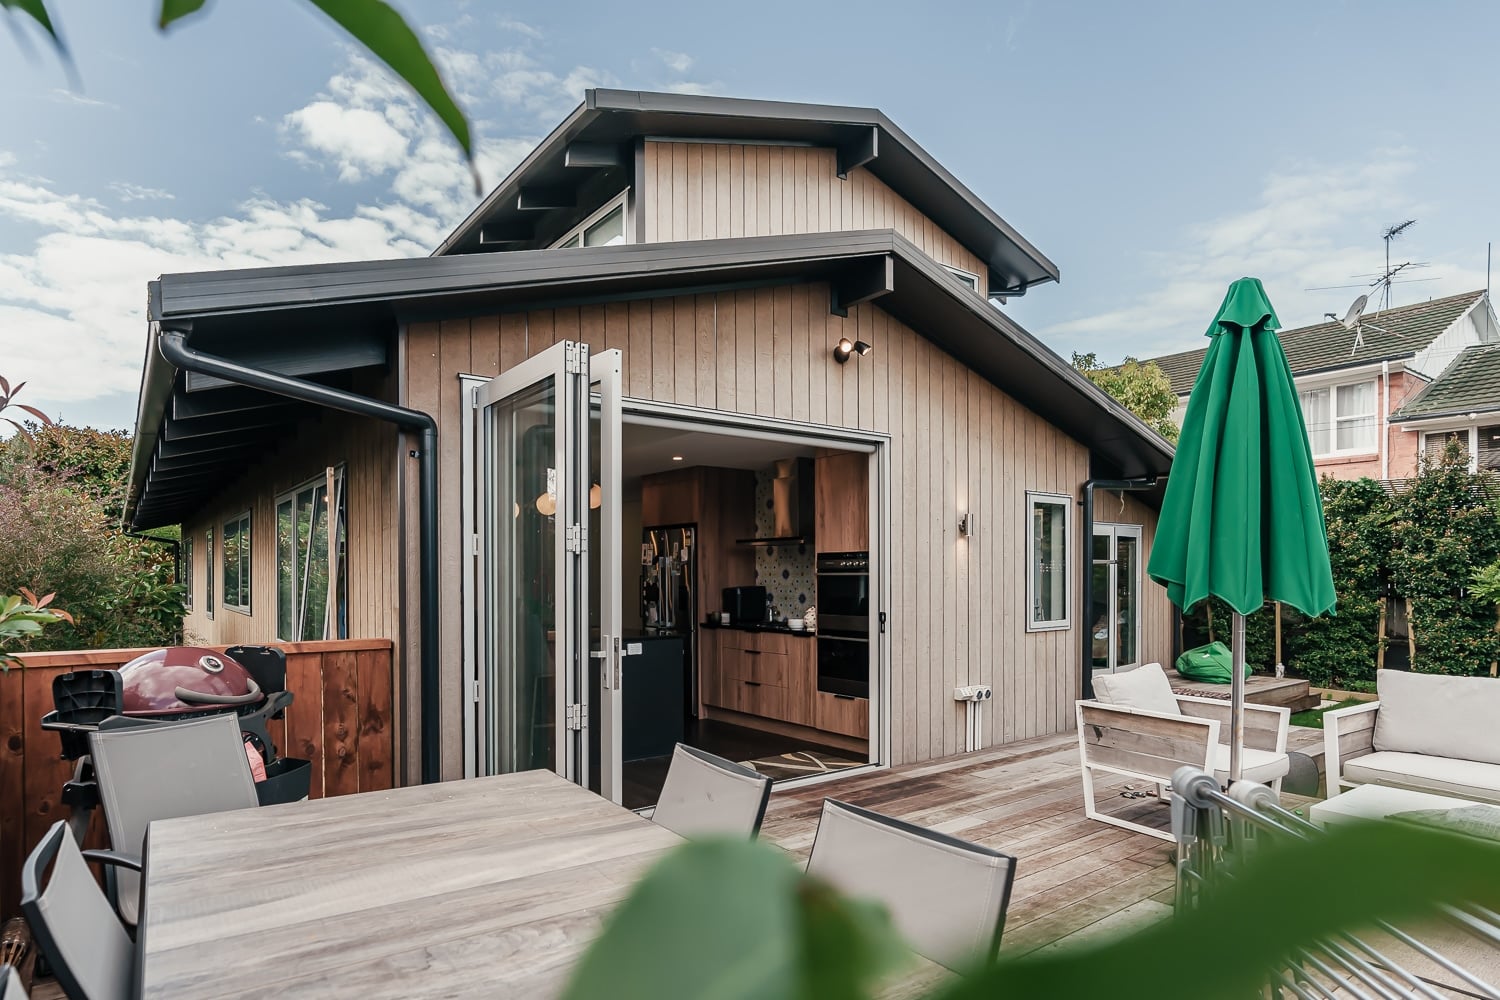
Second-Story Additions & Ground Extensions: Expanding your footprint upward or outward to add modern, open-plan living wings, sweeping glass-front master retreats, or seamless indoor-outdoor entertainment decks.
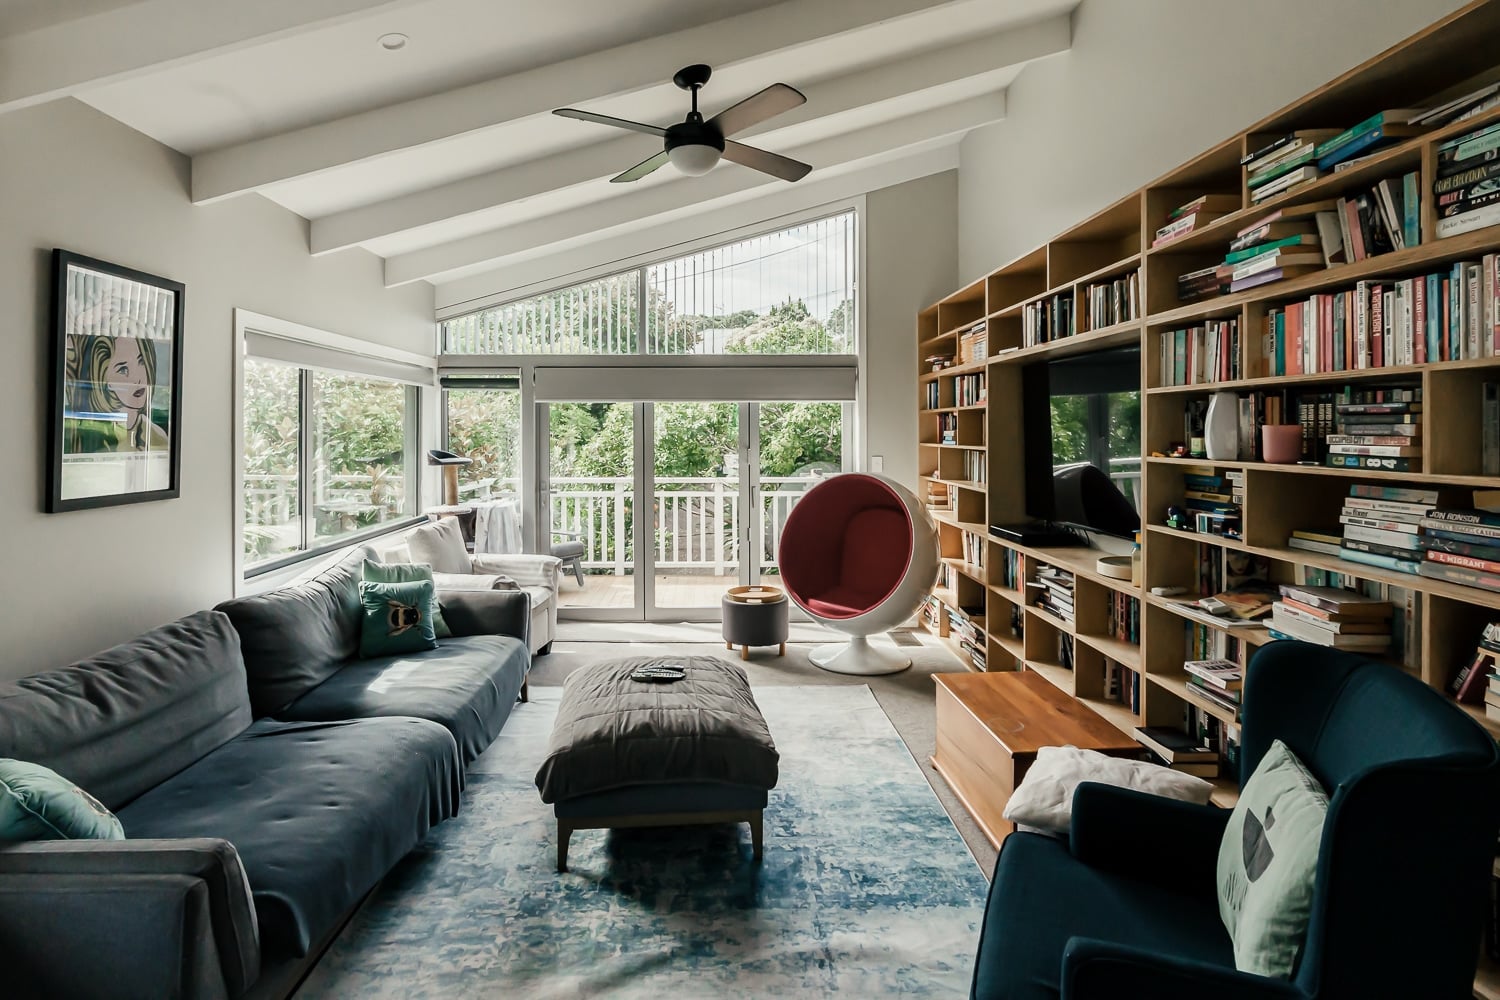
Full Home Structural Alterations: Gutting and modernising older weatherboard bungalows or brick-and-tile properties to create modern, open-plan, light-filled living environments.
Luxury Minor Dwellings & Granny Flats: Designing and constructing premium, self-contained secondary dwellings to accommodate family, provide independent living, or generate solid rental yields.
Please note: To maintain our strict quality standards, JRA Construction does not take on minor cosmetic handiwork, single-room painting, or basic kitchen/bathroom swaps. We specialise exclusively in major structural transformations and full-home builds.
The Pre-Construction Journey: Navigating Auckland Council & Our Planning Process in Saint Johns
Building or extending on an established Saint Johns property requires navigating specific environmental, civil, and structural guidelines under the Auckland Unitary Plan. Most residential zones here fall under Mixed Housing Suburban rules, which allow for housing densification but strictly limit building height, boundary setbacks, and daylighting angles.
Furthermore, because of Saint Johns’ undulating clay hillsides and localised stormwater flow paths, Auckland Council heavily scrutinises your foundation and drainage designs. You are often required to install specialised stormwater detention or retention systems. Because of these complex engineering and planning requirements on sloping sections, providing a "free instant quote" without detailed pre-construction planning is completely irresponsible.
To protect your investment and avoid costly council rejections, JRA Construction operates under a professional Preliminary Services Agreement (PSA):
- 1
Phase 1: Initial Feasibility & Setback Survey
We meet on-site to evaluate your land's topography, boundary setbacks, existing site coverage, and overland flow paths.
- 2
Phase 2: Geotechnical Soil Assessment
We coordinate testing to analyse your property's clay stability and determine if your foundations require specialised piling or structural retaining wall engineering.
- 3
Phase 3: Civil & Stormwater Design
We plan your structural drainage layouts, including council-mandated stormwater detention systems to offset increased footprint coverage.
- 4
Phase 4: Architectural & Daylighting Design
We draft architectural plans that maximise your living footprint while strictly respecting council height-to-boundary recession planes.
- 5
Phase 5: Fixed-Price Contract Signature
We produce an accurate, line-by-line cost breakdown of all materials, sub-trades, and council fees. Once you sign the locked-in contract, we secure consents and schedule your start date.
Frequently Asked Questions
How do Saint Johns’ sloping clay sections affect foundation engineering?+
Saint Johns' clay soils shift aggressively between wet winters and dry summers. On sloping sites, this requires specialised foundation engineering. We typically design deep-piled timber foundations or heavy-duty concrete rib-raft slabs engineered to resist ground movement, ensuring your home remains completely level and structurally sound.
How do Auckland Council's height-to-boundary rules affect second-storey additions in Saint Johns?+
Under Mixed Housing rules, Auckland Council enforces strict daylighting recession planes (typically starting at 2.5 metres high at your side boundary and sloping inward at a 45-degree angle). On compact Central Auckland sections, these angles are calculated from your boundaries, which can heavily restrict your building envelope. During our PSA phase, we model your daylighting planes precisely to maximise your second-storey headroom and space while ensuring 100% compliance.
What is a stormwater detention tank, and do we need one in Saint Johns?+
A stormwater detention tank temporarily captures rainwater runoff from your roof and slowly releases it into the council system, preventing overloading during heavy rain. If you are extending your home’s footprint or adding a minor dwelling in Saint Johns, Auckland Council often mandates a detention tank to offset the increased impervious surface area. We handle all civil drainage planning during our pre-construction phase.
What happens if I want to make changes during the build?+
We manage all changes through formal Written Variations. If you decide to change a material, fitting, or layout mid-build, we provide a clear, written cost and timeline adjustment. Nothing is executed, and no money is spent, until you digitally sign off on the variation.
Are you Licensed Building Practitioners (LBPs)?+
Yes, absolutely. Joe Allen, Jiten Patel, and our entire structural framing team are Licensed Building Practitioners registered with the Ministry of Business, Innovation and Employment (MBIE). This is legally required in New Zealand to carry out Restricted Building Work (RBW) such as structural framing, roofing, and weathertightness envelopes.
Clarify Your Saint Johns Project Scope with Joe Allen
Expanding an established property in Saint Johns comes with unique geological, structural, and planning challenges. Whether you are looking to build a high-value second-storey addition to capture local ridge views or construct a modern, self-contained minor dwelling, you need an accurate assessment of your site's clay contours, boundary recession planes, and council stormwater requirements before you invest in expensive plans.
Avoid the stress of unexpected council or engineering costs. Invite Joe Allen to your property this week to walk through your section, discuss your layout concepts, and map out a pre-construction path backed by a guaranteed fixed-price contract.
- Direct Line to Joe: 021 276 9971
- Email: [email protected]
- Local Office: Parnell, Auckland (Proudly serving Saint Johns & Central Auckland Suburbs)
Serving Saint Johns, Auckland
Find us on the map — Saint Johns Auckland, New Zealand.
Ready to Start Your Project in Saint Johns?
Claim your free design & build consultation, or get an instant online estimate for your project.