
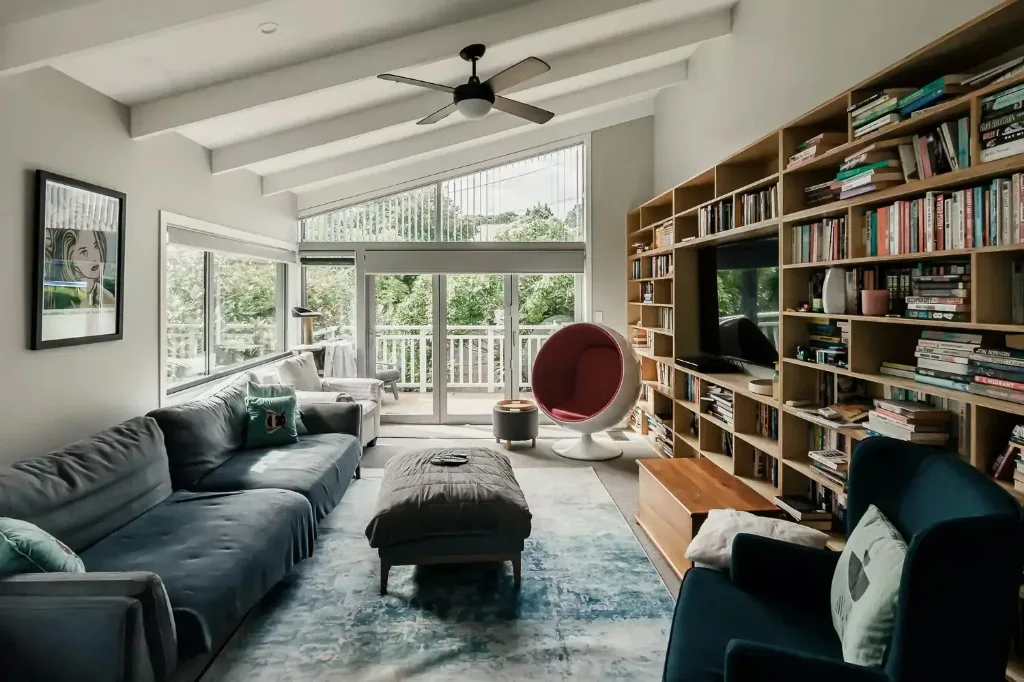
Home Renovation Builder in Red Beach
We build renovations, extensions and custom homes in Red Beach. Your site, plans and brief shape the scope. Our Auckland team has its own in-house quantity surveyor and provides a direct point of contact.
Red Beach is one of the Hibiscus Coast’s premier coastal suburbs, offering a unique blend of beachfront family living, clifftop views, and architectural designs. However, building or modernising on the coast presents serious environmental challenges. The combination of intense salt spray, high wind zones, sloping clay soils, and strict coastal council restrictions requires a building team with specialised local expertise.
- All-Inclusive Home Renovation Services
- Skilled, Experienced Construction Team
- Consistent, Clear Client Communication
- Expert Local Project Management
- Innovative, Reliable Professionalism
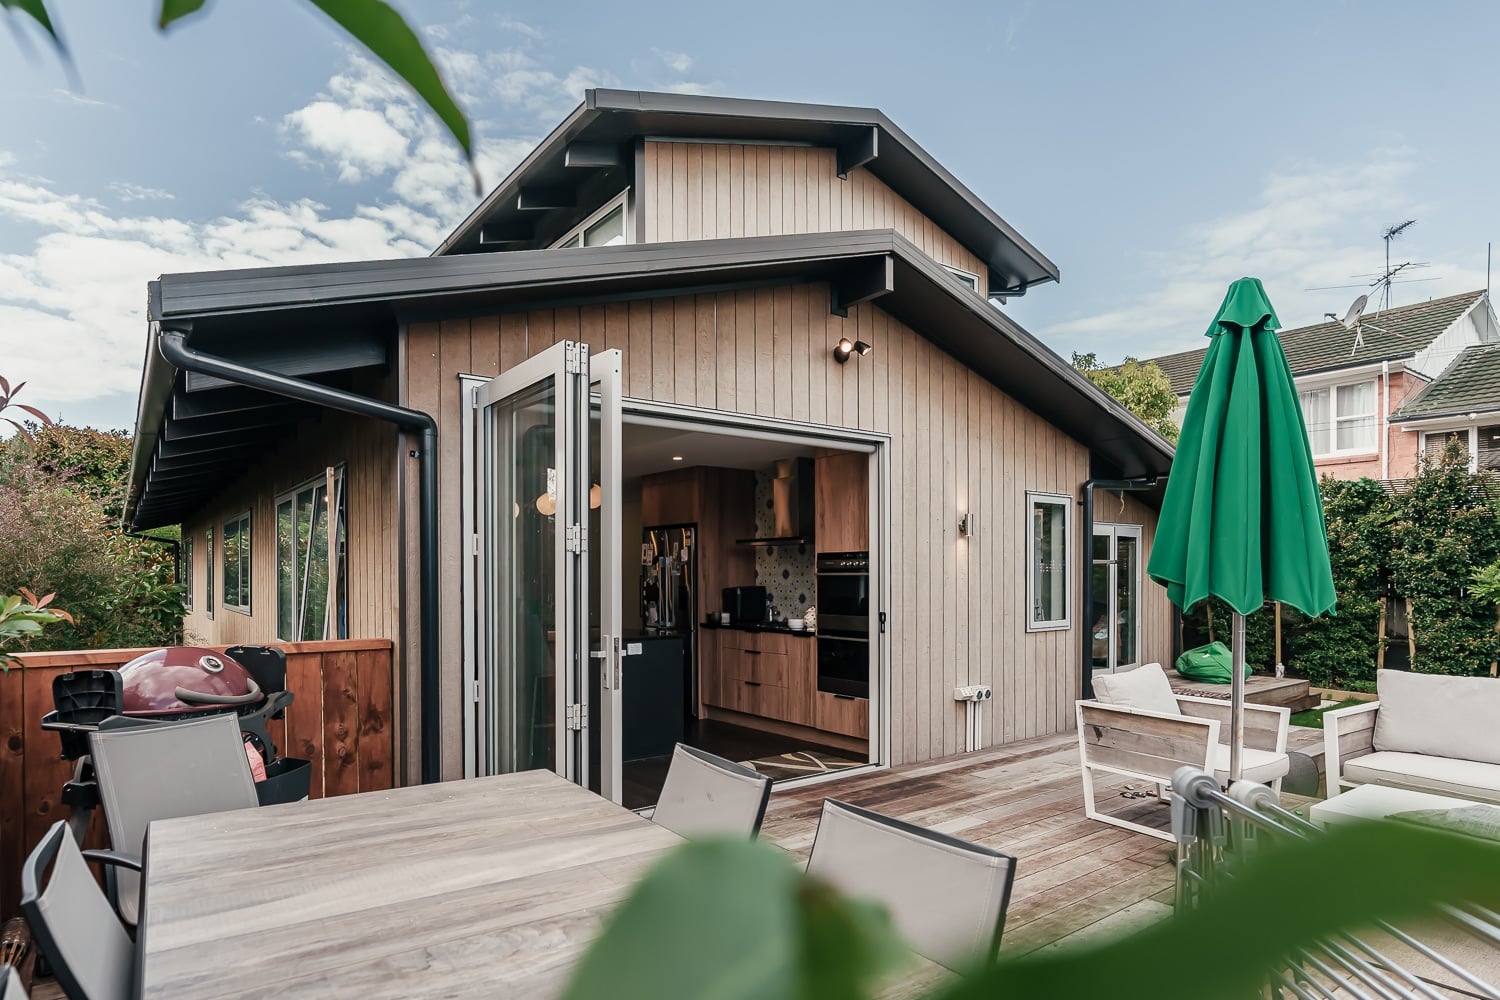
Why High-End Red Beach Homeowners Choose JRA
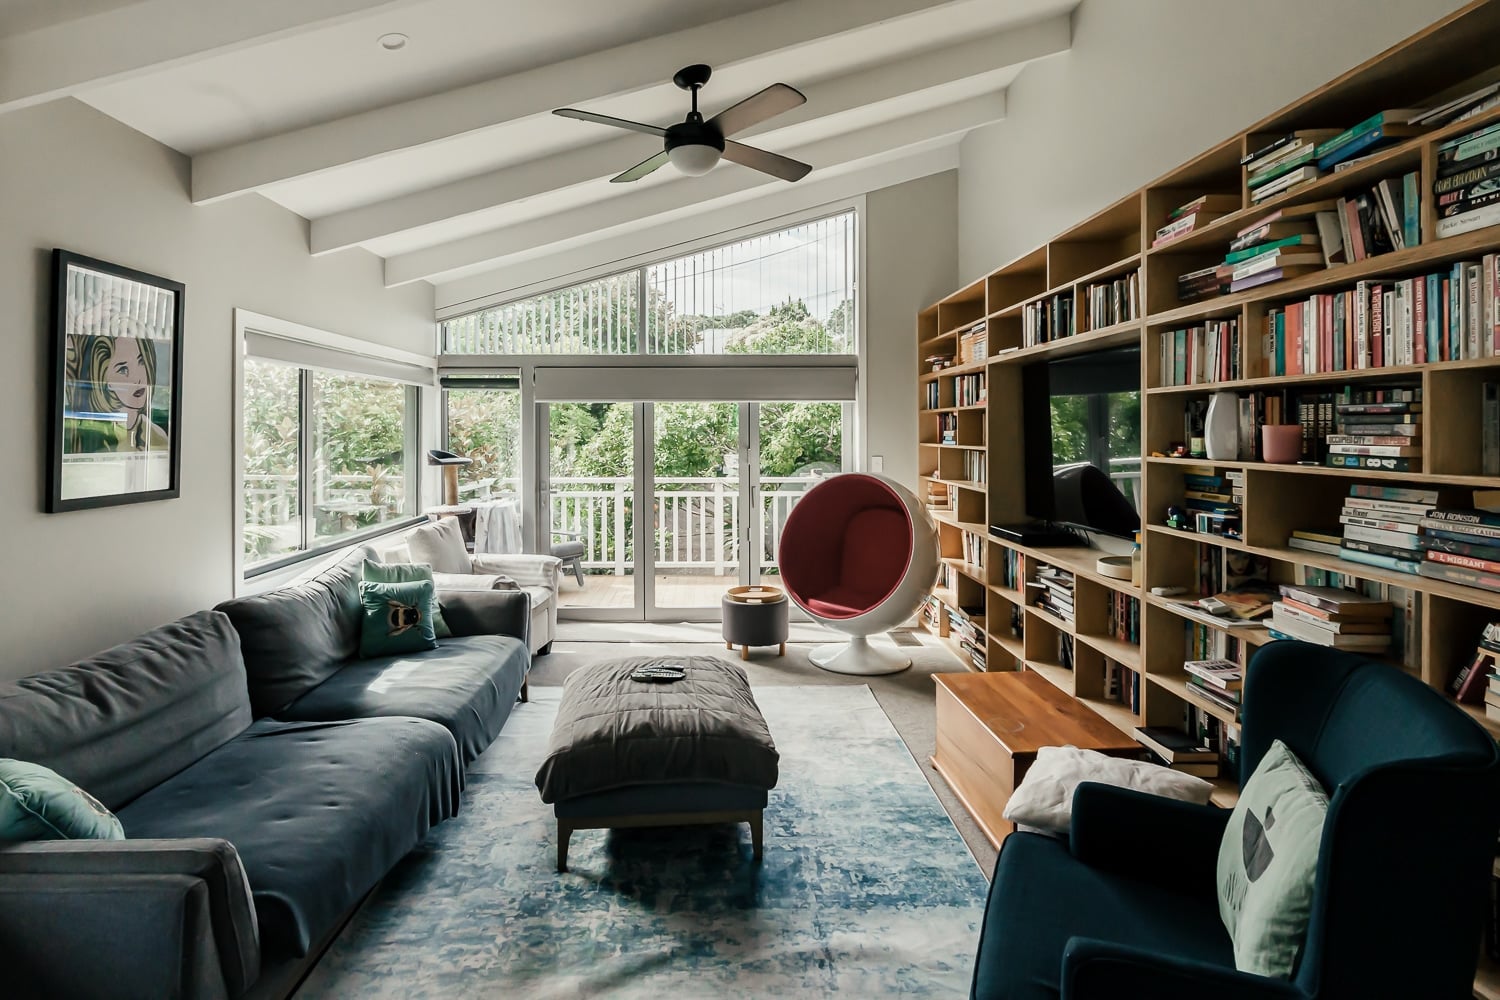
These are key parts of our approach to planning and delivering your project:
A direct point of contact
You’ll have a direct point of contact at JRA and updates throughout your build. When you’re considering a change, we discuss the options, including cost, buildability and practicality. That gives you a basis for deciding what works for your home, rather than making choices without understanding their effect on the project.
Understand what your price covers
An early estimate and a detailed quotation serve different purposes. Our process includes both. As your design develops, we gather subcontractor quotations and prepare our pricing, together with the clarifications and assumptions behind it. Before contracts are signed, we review the final design, proposed contract sum and timeline with you.
A walk-through before handover
At completion, we walk through your project with you and use our JRA Quality Checklist to review the finished work against our standards and your expectations. It’s a chance to look over the details together and raise questions about your completed home. Our team remains available to answer questions after handover.
Renovations, extensions and custom homes
We build renovations, extensions and custom homes across Auckland. Whether you’re changing your existing home or planning a new one, our starting point is your proposed work, the information available and what you want the finished home to do for you.
Our Core Building Services in Red Beach
Our residential services include renovations, extensions and custom homes:
Bespoke Coastal New Builds: End-to-end design management and construction of architectural homes engineered specifically for coastal conditions and panoramic sea views.
Second-Story Additions & Ground Extensions: Expanding your footprint upward or outward to add high-value bedrooms, living spaces, or seamless indoor-outdoor entertainment areas.
Full Home Structural Alterations: Gutting and redesigning the interior layout of older properties to create modern, open-plan, light-filled living environments.
Modern Coastal Modernisation: Seamlessly blending modern, high-tech extensions (including steel-frame glass facades, open-plan kitchens, and premium pools) with durable, salt-resistant cladding.
Navigating Auckland Council & Coastal Building Regulations
Any major structural renovation, second-storey addition, or earthworks in Red Beach requires a Building Consent and often a Resource Consent from Auckland Council.
The planning for a Red Beach project needs to consider the particular site and work proposed, including:
Red Beach features sensitive coastal clay soils, sloping terrain, and strict setback requirements under the Auckland Unitary Plan. This means building near the coast involves rigorous regulatory hoops.
Your home design incorporates necessary geotechnical piling and foundation designs to handle Red Beach’s local clay and sloping ground conditions.
Your structural engineering, height-to-boundary daylighting, and coastal setbacks are planned correctly to streamline the council consent process.
The construction programme needs to allow for required inspections and completion documentation. Council makes the decision on a Code Compliance Certificate; an issue date is not guaranteed.
Planning Your Project with JRA
If a builder gives you a detailed, fixed price on a complex architectural renovation after a 15-minute site visit, they are guessing. This leads directly to underpricing, surprise variations, and budget blowouts halfway through the build.
Your project starts with a conversation about what you want to change, followed by a site meeting to discuss the work in more detail. We can help engage the right consultants or work alongside your existing architect and design team. From there, our process moves through estimating, quotation and contract agreement before construction, with a walk-through of the completed work at handover.
Initial Feasibility
A site meeting gives us the opportunity to discuss your Red Beach project in more depth. Bring the plans and property information you have available.
Architectural & Engineering Review
We can help engage the right consultants or work alongside your existing team. The required planning work and its scope need to be established for your project.
Cost planning within our team
We have our own in-house quantity surveyor. That brings quantity surveying into the same team as your builder, rather than treating cost planning as a separate conversation. Drawings, specifications and site information provide the basis for estimating; the detail available at each stage determines how far that pricing can go.
Frequently Asked Questions
What specific materials do you use to prevent coastal rust and corrosion?+
Material selection needs to suit the site’s wind and corrosion exposure, the complete building system and maintenance requirements. Fixings, roofing, cladding and joinery need compatible specifications. We can work alongside your designer and consultants; a particular product or grade is not a universal JRA specification.
How do coastal wind zones affect my window and framing choices?+
The site’s wind exposure affects structural and joinery design. The specified windows, framing and fixings need to suit the design conditions and complete building system rather than a suburb-wide assumption about wind rating.
Do we need a geotechnical report before building in Red Beach?+
The need for geotechnical investigation depends on the site and proposed work. Ground bearing conditions, slope and any stability concerns inform the foundation design. An engineer’s recommendations provide the basis for selecting an appropriate system; a particular foundation type is not suitable for every section.
Serving Red Beach, Auckland
Find us on the map — Red Beach Auckland, New Zealand.
Ready to Start Your Project in Red Beach?
Claim your free design & build consultation, or get an instant online estimate for your project.