Architectural Extensions & Custom Builds in Parnell
Modernising historic heritage villas and crafting bespoke architectural homes in Parnell, with in-house quantity surveying and a direct point of contact.
- All-Inclusive Home Renovation Services
- Skilled, Experienced Construction Team
- Consistent, Clear Client Communication
- Expert Local Project Management
- Innovative, Reliable Professionalism
The JRA Difference in Parnell
Parnell is Auckland’s oldest and most prestigious central suburb, celebrated for its historic charm, proximity to the CBD, and premier collections of beautifully preserved Victorian and Edwardian timber villas. Modernising or expanding these premium character properties requires a builder with highly specialised heritage expertise and deep structural knowledge. Balancing strict council conservation rules with compact inner-city sections and shared boundary lines requires master-level craftsmanship and meticulous project planning.
We build renovations, extensions and custom homes in Parnell. Your site, plans and brief shape the scope. Our Auckland team has its own in-house quantity surveyor and provides a direct point of contact.
Why High-End Parnell Homeowners Choose JRA
These are key parts of our approach to planning and delivering your project:
A direct point of contact
You’ll have a direct point of contact at JRA and updates throughout your build. When you’re considering a change, we discuss the options, including cost, buildability and practicality. That gives you a basis for deciding what works for your home, rather than making choices without understanding their effect on the project.
Understand what your price covers
An early estimate and a detailed quotation serve different purposes. Our process includes both. As your design develops, we gather subcontractor quotations and prepare our pricing, together with the clarifications and assumptions behind it. Before contracts are signed, we review the final design, proposed contract sum and timeline with you.
A walk-through before handover
At completion, we walk through your project with you and use our JRA Quality Checklist to review the finished work against our standards and your expectations. It’s a chance to look over the details together and raise questions about your completed home. Our team remains available to answer questions after handover.
Renovations, extensions and custom homes
We build renovations, extensions and custom homes across Auckland. Whether you’re changing your existing home or planning a new one, our starting point is your proposed work, the information available and what you want the finished home to do for you.
Our Core Building Services in Parnell
Our residential services include renovations, extensions and custom homes:
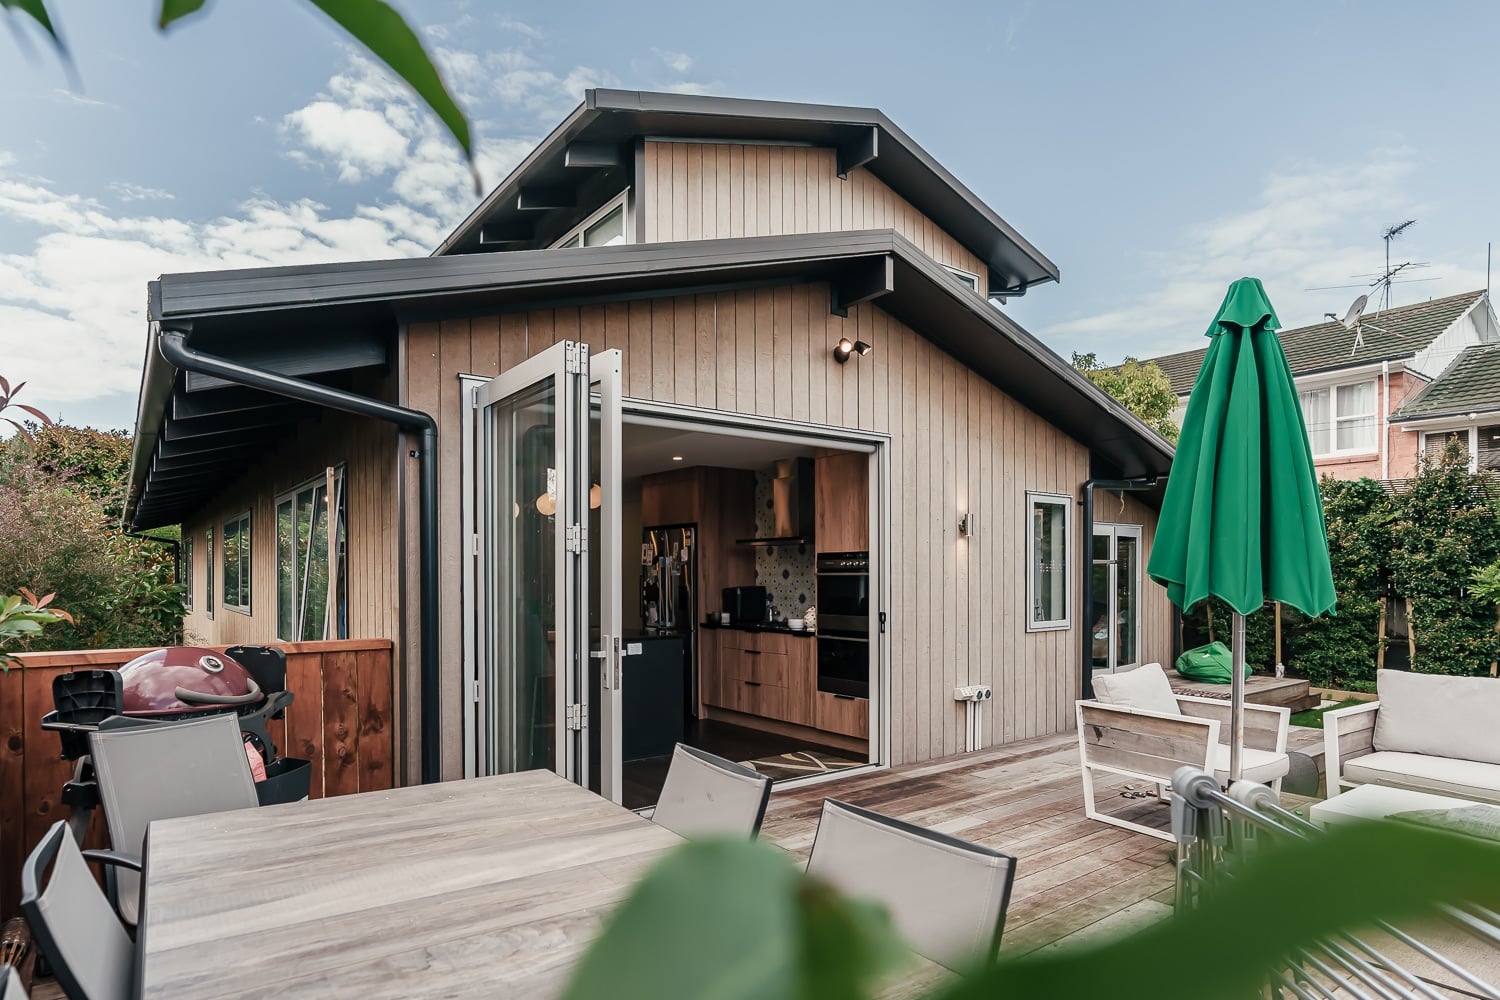
Bespoke Heritage Villa Modernisation: Seamlessly blending modern, high-tech extensions (including steel-frame glass facades, open-plan kitchens, and premium pools) with preserved, council-compliant street-front character facades.
Second-Story Additions & Ground Extensions: Expanding your footprint upward or outward to add high-value bedrooms, open-plan living spaces, or seamless indoor-outdoor flows.
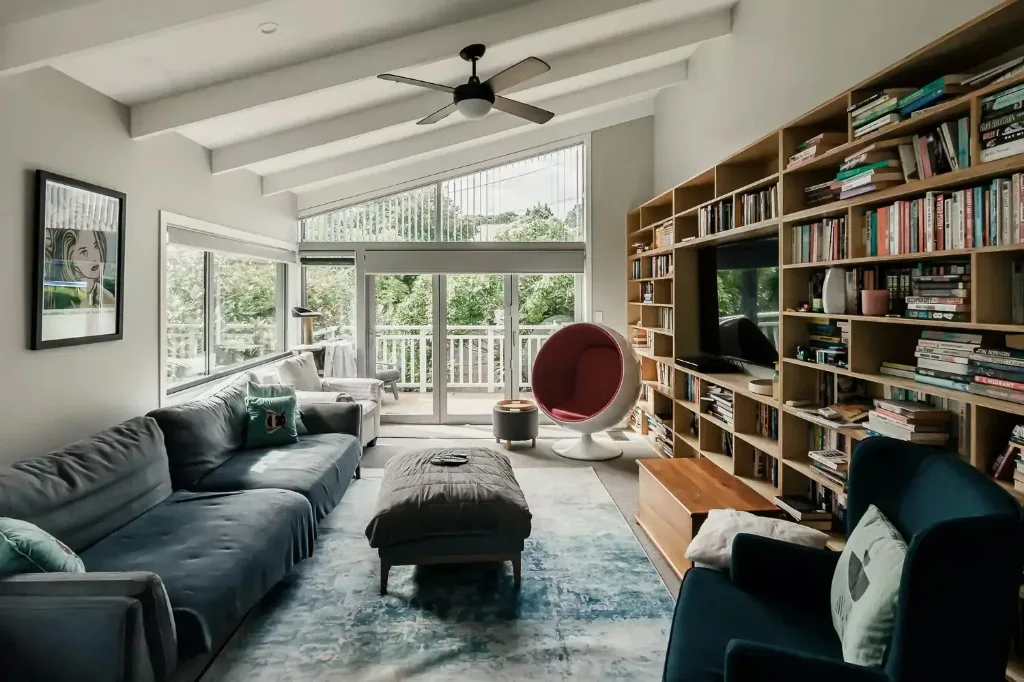
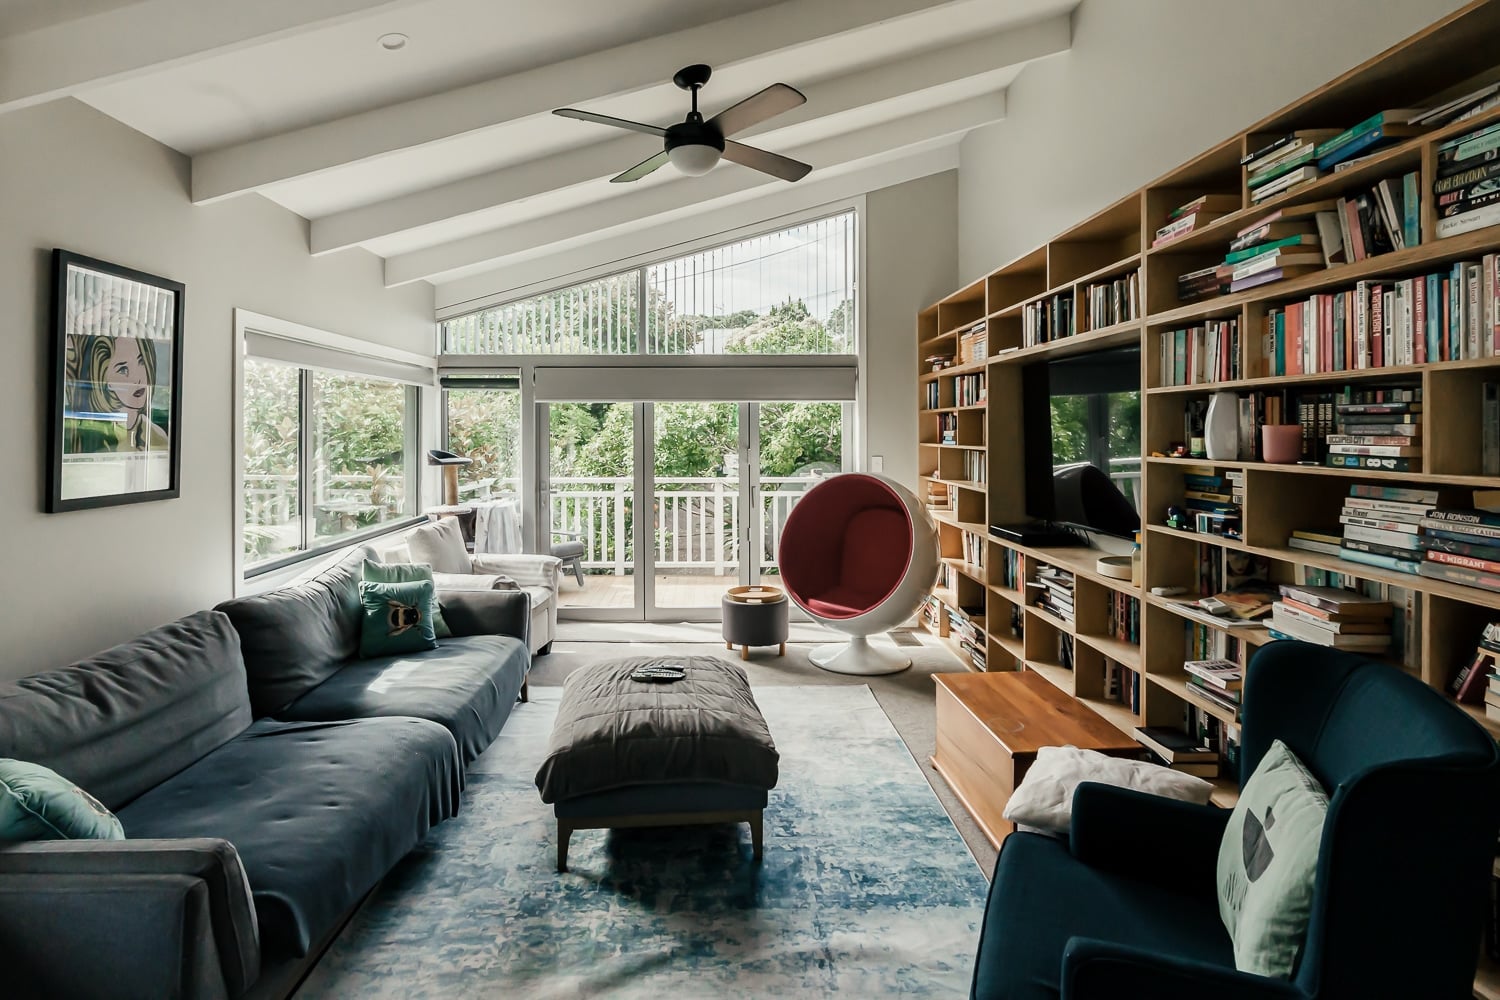
Full Home Structural Alterations: Gutting and redesigning the interior layout of older properties to create modern, open-plan, light-filled living environments.
Architectural Central New Builds: End-to-end design management and construction of architectural homes engineered specifically for Parnell’s compact sections and historic aesthetics.
We build renovations, extensions and custom homes across Auckland. Your project starts with a conversation about what you want to change, followed by a site meeting to discuss the work in more detail.
The Pre-Construction Journey: Navigating Auckland Council & Our Planning Process in Parnell
Building or extending in Parnell requires navigating some of New Zealand’s strictest heritage guidelines under the Auckland Unitary Plan. Most residential streets fall under the Special Character Areas Overlay (Residential - Isthmus A), designed to protect traditional streetscapes.
For work on a character home in Parnell, the requirements depend on the property’s zone, overlays, any heritage listing and the proposal. Changes to a facade, demolition and additions can have different consent requirements. These need to be established before the design and construction scope are settled.
Your project starts with a conversation about what you want to change, followed by a site meeting to discuss the work in more detail. We can help engage the right consultants or work alongside your existing architect and design team. From there, our process moves through estimating, quotation and contract agreement before construction, with a walk-through of the completed work at handover.
On-Site Heritage Feasibility
A site meeting gives us the opportunity to discuss your Parnell project in more depth. Bring the plans and property information you have available.
Collaborative Architectural Design
We can help engage the right consultants or work alongside your existing architect and design team. The property and proposed work shape the design requirements.
Geotechnical & Soil Assessment
Ground conditions, drainage and any relevant site constraints need to inform the design for your Parnell property. The investigations required depend on the actual site and proposed work.
Cost planning within our team
We have our own in-house quantity surveyor. That brings quantity surveying into the same team as your builder, rather than treating cost planning as a separate conversation. Drawings, specifications and site information provide the basis for estimating; the detail available at each stage determines how far that pricing can go.
Frequently Asked Questions
Can we modify the front facade of our Parnell character villa?+
Changes to a character home depend on the property’s zone, overlays, any heritage listing and the proposed work. Front-facade changes, extensions and demolition can have different requirements. The design needs to respond to the rules applying to your particular property.
Do you use original timber profiles for character villa restorations?+
Matching profiles and materials can be important when altering a character home. The existing fabric, design, consent requirements and material availability determine the specification. We can work alongside your architect and consultants rather than promise a particular native timber for every restoration.
How close can we build our second-storey extension to our neighbour's boundary in Parnell?+
A second-storey addition may be possible, but the allowed height and relationship to boundaries depend on the property’s zone, overlays and proposed design. Site levels and neighbouring properties affect the design response. There is no single setback or recession plane that applies to every site.
Discuss Your Parnell Heritage Project with Joe
Renovating or extending a historic Parnell villa can feel like navigating a complex maze of council rules, design covenants, and structural unknowns. Between strict heritage character overlays and tight boundary daylighting limits, there are many variables that can derail your budget.
Planning work on your Parnell home? Start with a conversation about what you want to change. We can discuss your project at a site meeting and work alongside your existing architect and consultants, or help engage the right team.
- Direct Line to Joe: 09 884 0915
- Email: info@jraconstruction.co.nz
- Local Office: Parnell, Auckland (Proudly serving Parnell & Central Auckland Suburbs)
Serving Parnell, Auckland
Find us on the map — Parnell Auckland, New Zealand.
Ready to Start Your Project in Parnell?
Claim your free design & build consultation, or get an instant online estimate for your project.