Home Renovation Builder in Mairangi Bay
At JRA Construction, we are based locally on the coast with extensive experience across the North Shore. We do not do standard volume-housing builds or basic cosmetic updates. We specialise in high-value structural extensions, architectural alterations, and bespoke custom new builds. By combining licensed, master-level craftsmanship with direct, honest communication, we deliver exceptional beachside and hillside homes built to endure coastal conditions.
Mairangi Bay is one of the North Shore’s most exclusive coastal suburbs, celebrated for its boutique seaside village, vibrant beach community, and high-end properties offering sweeping views across the Hauraki Gulf. Modernising an established property or building a custom home on Mairangi Bay’s steep coastal slopes requires a building team with specialised engineering and architectural expertise. Managing aggressive marine salt spray, coastal wind ratings, unstable clay contour slopes, and strict local boundary controls requires master-level craftsmanship and precise project management.
- All-Inclusive Home Renovation Services
- Skilled, Experienced Construction Team
- Consistent, Clear Client Communication
- Expert Local Project Management
- Innovative, Reliable Professionalism
Why High-End Mairangi Bay Homeowners Choose JRA
We have eliminated the typical frustrations of the building process (miscommunication, budget blowouts, and hidden variations) by building our entire service around four operational pillars:
📱 Direct Director-Led Communication
When you build with JRA, you deal directly with the company’s owners. You will not be passed off to a rotating door of junior site managers, administrators, or apprentices. You have a direct, daily line of communication with Joe and Jiten, supported by structured weekly email summaries and face-to-face site walk-throughs, ensuring you are always fully informed and in complete control of your project without needing complex software.
🔒 Fixed-Price Contract Security
We do not believe in estimate guessing games. Through our detailed pre-construction planning phase, we lock in a comprehensive, fixed-price contract. Unless you request a physical change to the scope of work, the price we agree on is the price you pay.
📋 Our 23-Point Quality Checklist
Our standards are exceptionally high. With our 23-point quality checklist in place at every stage of the build, we leave no stone unturned to ensure nothing is overlooked, from structural alignment and waterproofing integrity through to building code compliance and finish-level precision down to cabinet joinery and paint finishes.
🛡️ 10-Year Master Build Guarantee
As Registered Master Builders and Licensed Building Practitioners (LBPs), we back every structural build or major alteration we undertake with the industry-standard 10-Year Master Build Guarantee, providing you with absolute long-term peace of mind.
Our Core Building Services in Mairangi Bay
We focus exclusively on large-scale, high-value residential projects that demand architectural precision:
Bespoke Coastal New Builds: End-to-end design management and construction of architectural homes engineered specifically for Mairangi Bay’s sea-facing exposures, wind ratings, and steep topography.
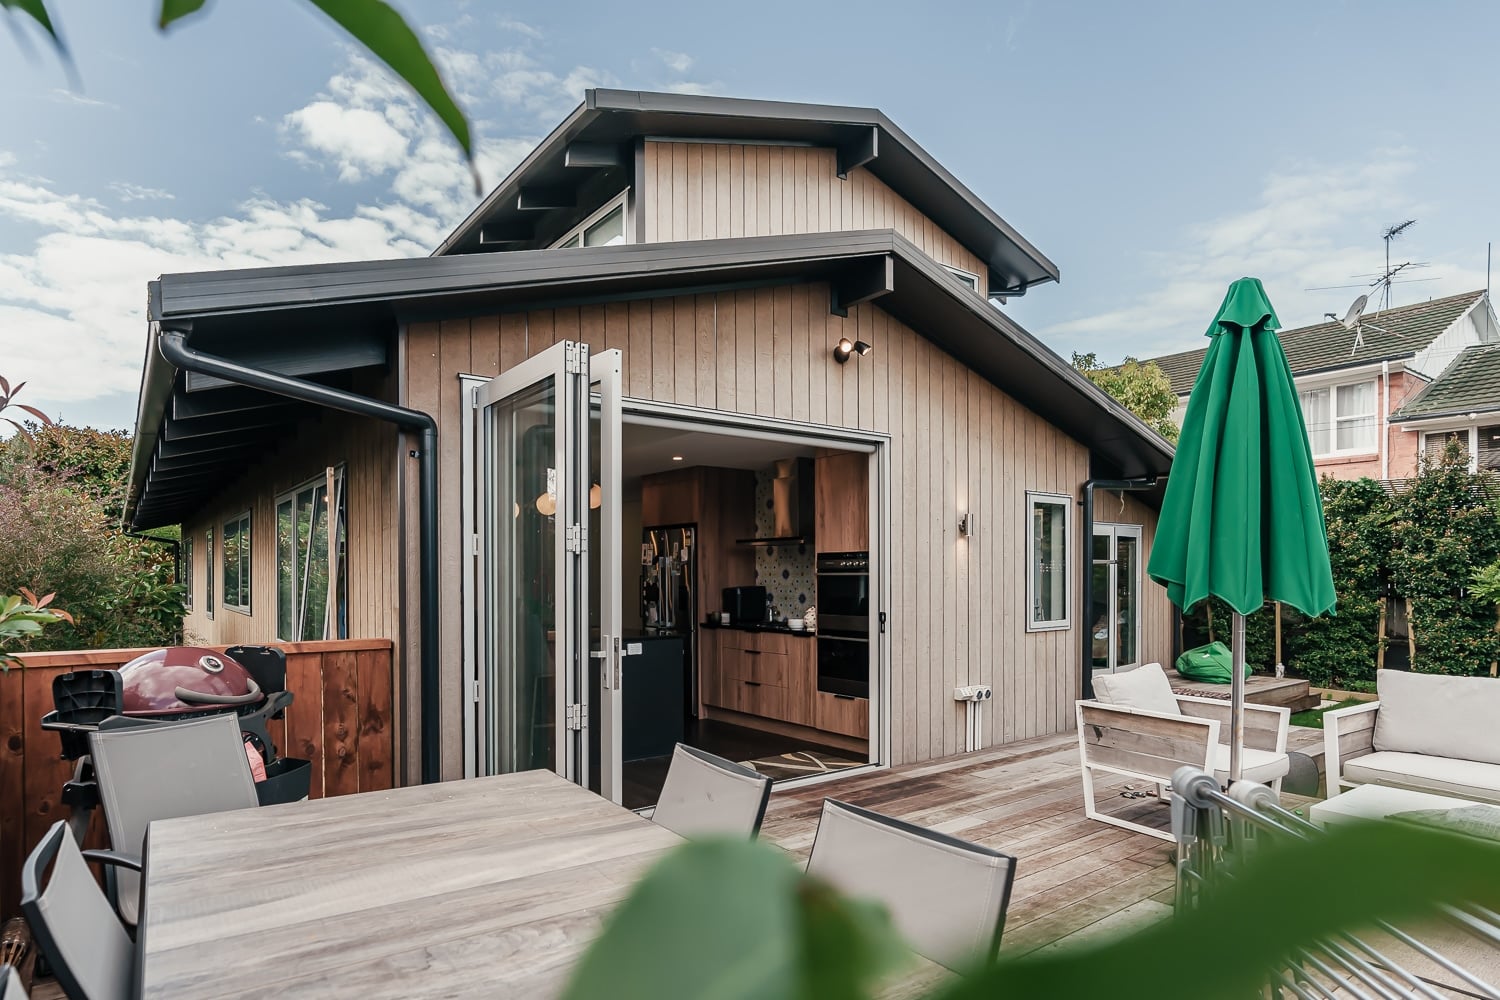
Second-Story Additions & Ground Extensions: Expanding your footprint upward or outward to add modern, open-plan living wings, sweeping glass-front master retreats, or seamless indoor-outdoor entertainment decks.
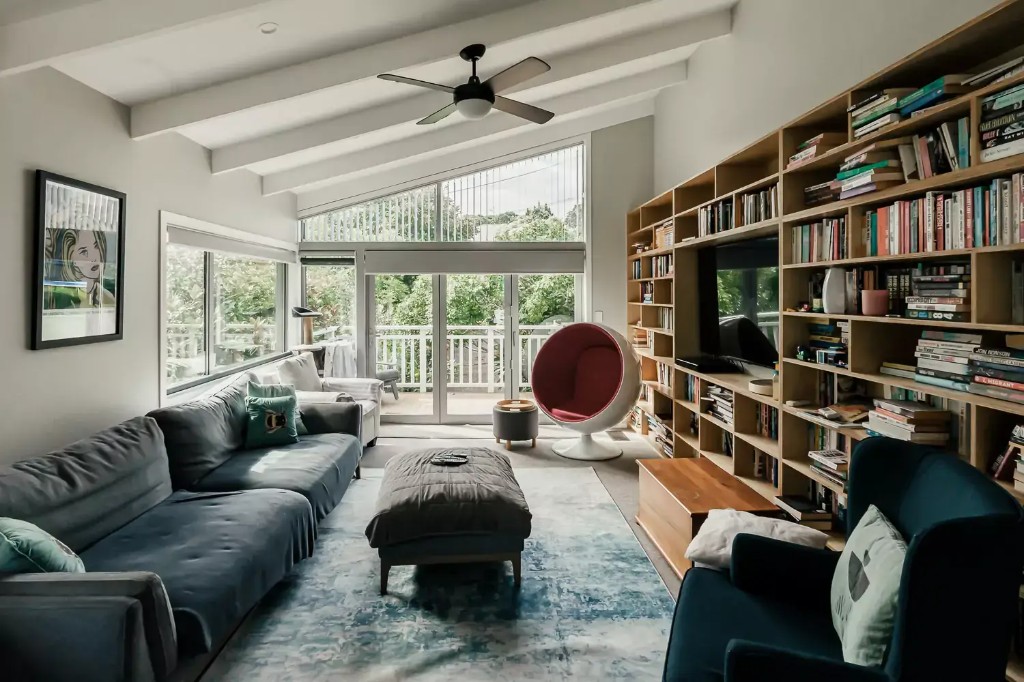
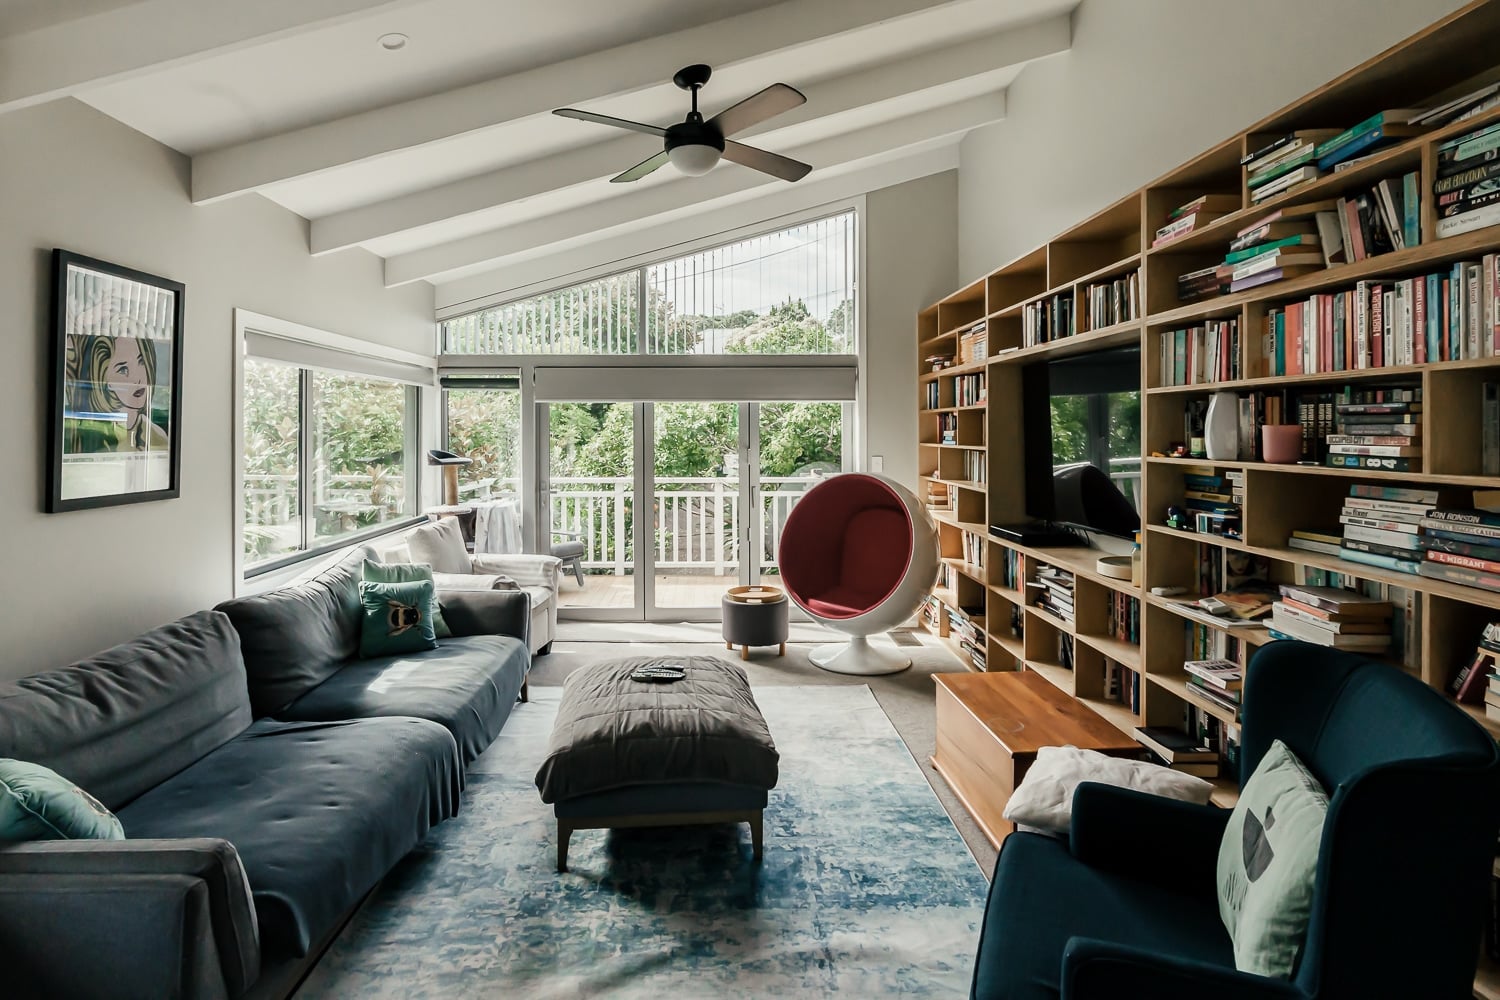
Full Home Structural Alterations: Gutting and modernising older weatherboard baches or plaster homes to create modern, open-plan, light-filled living environments.
Luxury Minor Dwellings & Guest Cottages: Designing and constructing premium, self-contained secondary dwellings to accommodate family, provide independent living, or generate solid rental yields.
The Pre-Construction Journey: Navigating Auckland Council & Our Planning Process in Mairangi Bay
Because of these complex engineering and regulatory requirements, providing a “free instant quote” without detailed pre-construction planning is completely irresponsible. JRA Construction operates under a professional Preliminary Services Agreement (PSA) to guide your project smoothly from concept to consent:
Building or extending in Mairangi Bay requires navigating specific environmental, structural, and civil guidelines under the Auckland Unitary Plan. Because Mairangi Bay features steep coastal slopes and clay soils, elevated properties are subject to strict Auckland Council Land Stability and Clifftop Erosion Rules. Furthermore, properties close to the beach fall under the strict Auckland Council Coastal Inundation (Flooding) Overlays, which require Finished Floor Levels (FFLs) to be set safely above predicted storm-flood levels.
- 1
Phase 1: Initial Feasibility & Site Survey
We meet on-site to evaluate your land's topography, coastal wind exposures, daylighting planes, and potential building platforms.
- 2
Phase 2: Geotechnical Soil Assessment
We coordinate testing to analyse your property's soil stability. This is vital in Mairangi Bay, as the steep clay terrain requires engineered foundations (such as concrete rib-raft slabs, structural retaining, or deep piles) to prevent long-term ground movement.
- 3
Phase 3: Civil & Foundation Engineering
We draft architectural plans that maximise your living footprint while strictly respecting council height-to-boundary recession planes and coastal setbacks.
- 4
Phase 4: Detailed Quantity Surveying
We produce an accurate, line-by-line cost breakdown of all materials (including specialised concrete, steel, coastal-grade joinery, and drainage), sub-trades, earthworks, and council consent fees.
- 5
Phase 5: Fixed-Price Contract Signature
We present you with your locked-in, fixed-price Master Builders contract, secure your Auckland Council consents, and schedule your start date.
Frequently Asked Questions
How do Mairangi Bay’s steep clay sections affect foundation engineering?+
Mairangi Bay’s clay soils shift aggressively between wet winters and dry summers. On steep sites, this requires specialised foundation engineering. We typically design deep concrete piles, heavy-duty engineered retaining walls, or steel-reinforced rib-raft concrete slabs anchored into stable subterranean layers to ensure your home remains completely level and structurally sound.
What specific materials do you use to prevent salt-spray corrosion in Mairangi Bay?+
Because Mairangi Bay properties are highly exposed to marine winds, standard building products corrode rapidly. We use heavy-duty, marine-grade materials including 316 stainless steel structural fixings, Colorsteel Maxx or premium aluminium roofing profiles, and high-performance cladding profiles engineered to resist salt spray and harsh UV exposure.
How close can we build our second-storey extension to our neighbour's boundary in Mairangi Bay?+
Under Mairangi Bay’s Mixed Housing zoning, Auckland Council enforces strict recession planes (typically starting at 2.5 metres high at your side boundary and sloping inward at a 45-degree angle). This limits how close your second-storey walls can be to the boundary. During our PSA phase, we model your daylighting planes precisely to maximise your second-storey headroom and capture views of the gulf, while ensuring 100% compliance.
What happens if I want to make changes during the build?+
We manage all changes through formal Written Variations. If you decide to change a material, fitting, or layout mid-build, we provide a clear, written cost and timeline adjustment. Nothing is executed, and no money is spent, until you digitally sign off on the variation.
Are you Licensed Building Practitioners (LBPs)?+
Yes, absolutely. Joe Allen, Jiten Patel, and our entire structural framing team are Licensed Building Practitioners registered with the Ministry of Business, Innovation and Employment (MBIE). This is legally required in New Zealand to carry out Restricted Building Work (RBW) such as structural framing, roofing, and weathertightness envelopes.
Serving Mairangi Bay, Auckland
Find us on the map — Mairangi Bay Auckland, New Zealand.
Ready to Start Your Project in Mairangi Bay?
Claim your free design & build consultation, or get an instant online estimate for your project.