
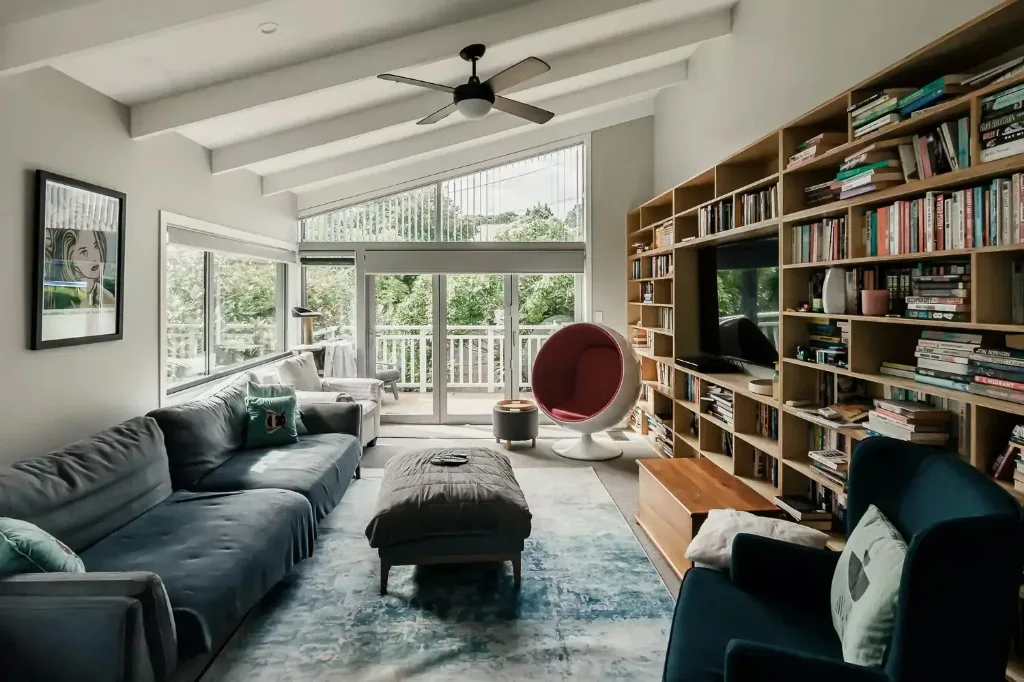
Home Renovation Builder in Kumeu
We build renovations, extensions and custom homes in Kumeu. Your site, plans and brief shape the scope. Our Auckland team has its own in-house quantity surveyor and provides a direct point of contact.
Kumeu is one of Auckland’s premier semi-rural and lifestyle hubs, celebrated for its historic vineyards, rolling green pastures, and luxurious lifestyle estates. However, escaping the city suburbs and building or extending on a lifestyle block introduces complex rural engineering challenges. The lack of municipal water and sewerage networks, combined with heavy clay soils, river catchment flood overlays, and strict rural environmental controls, requires a builder with specialised experience in rural projects.
- All-Inclusive Home Renovation Services
- Skilled, Experienced Construction Team
- Consistent, Clear Client Communication
- Expert Local Project Management
- Innovative, Reliable Professionalism
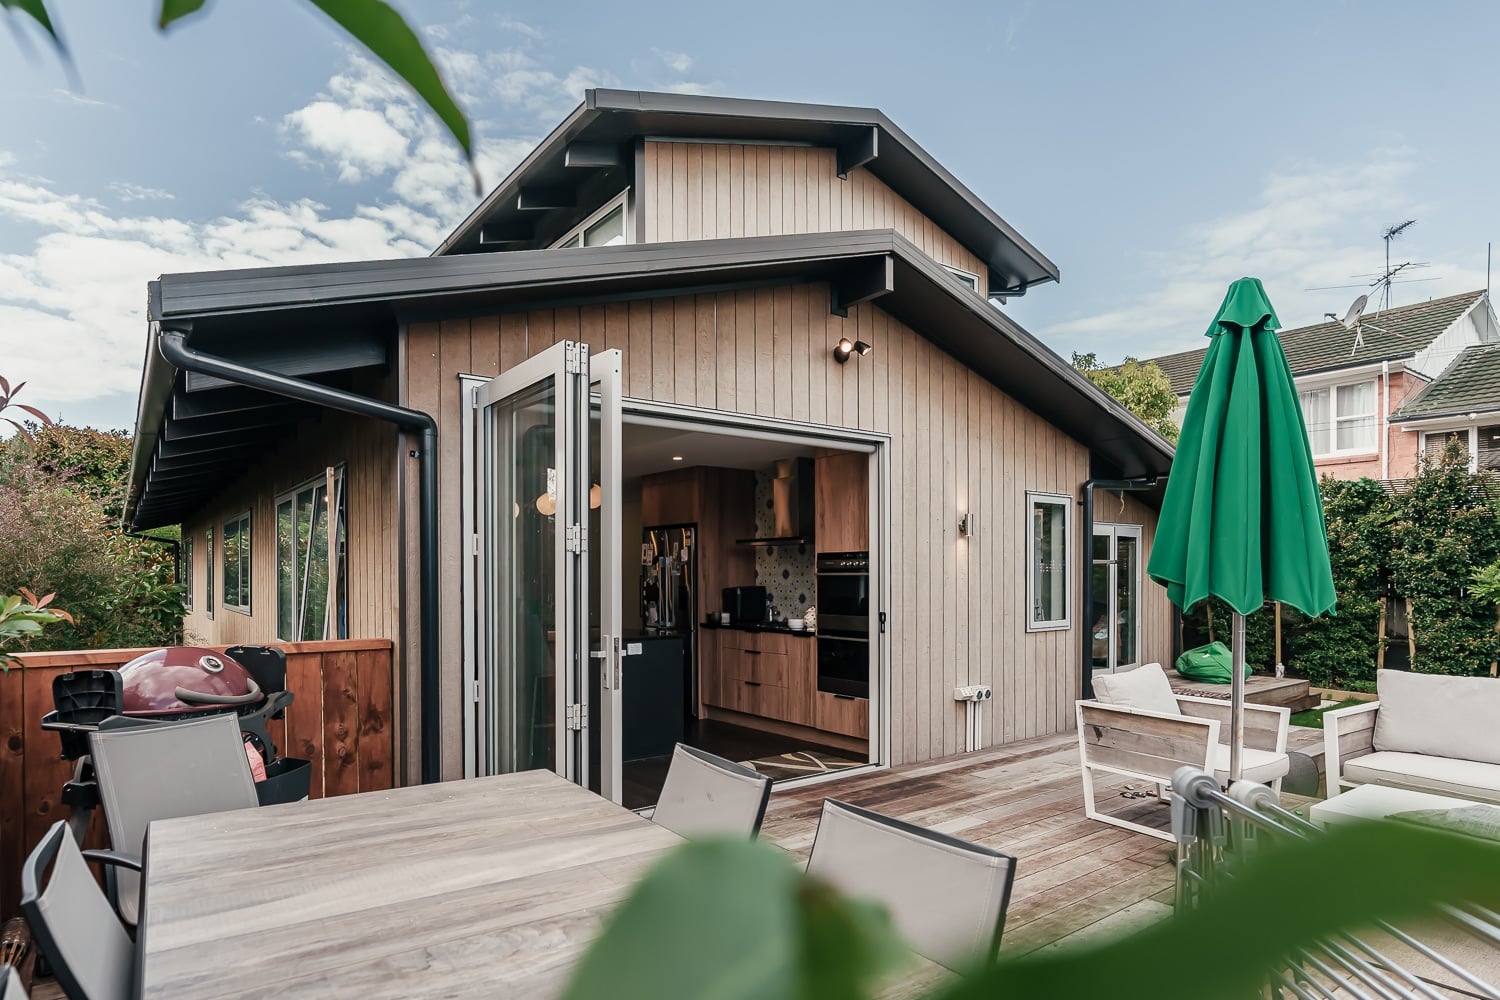
Why High-End Kumeu Homeowners Choose JRA
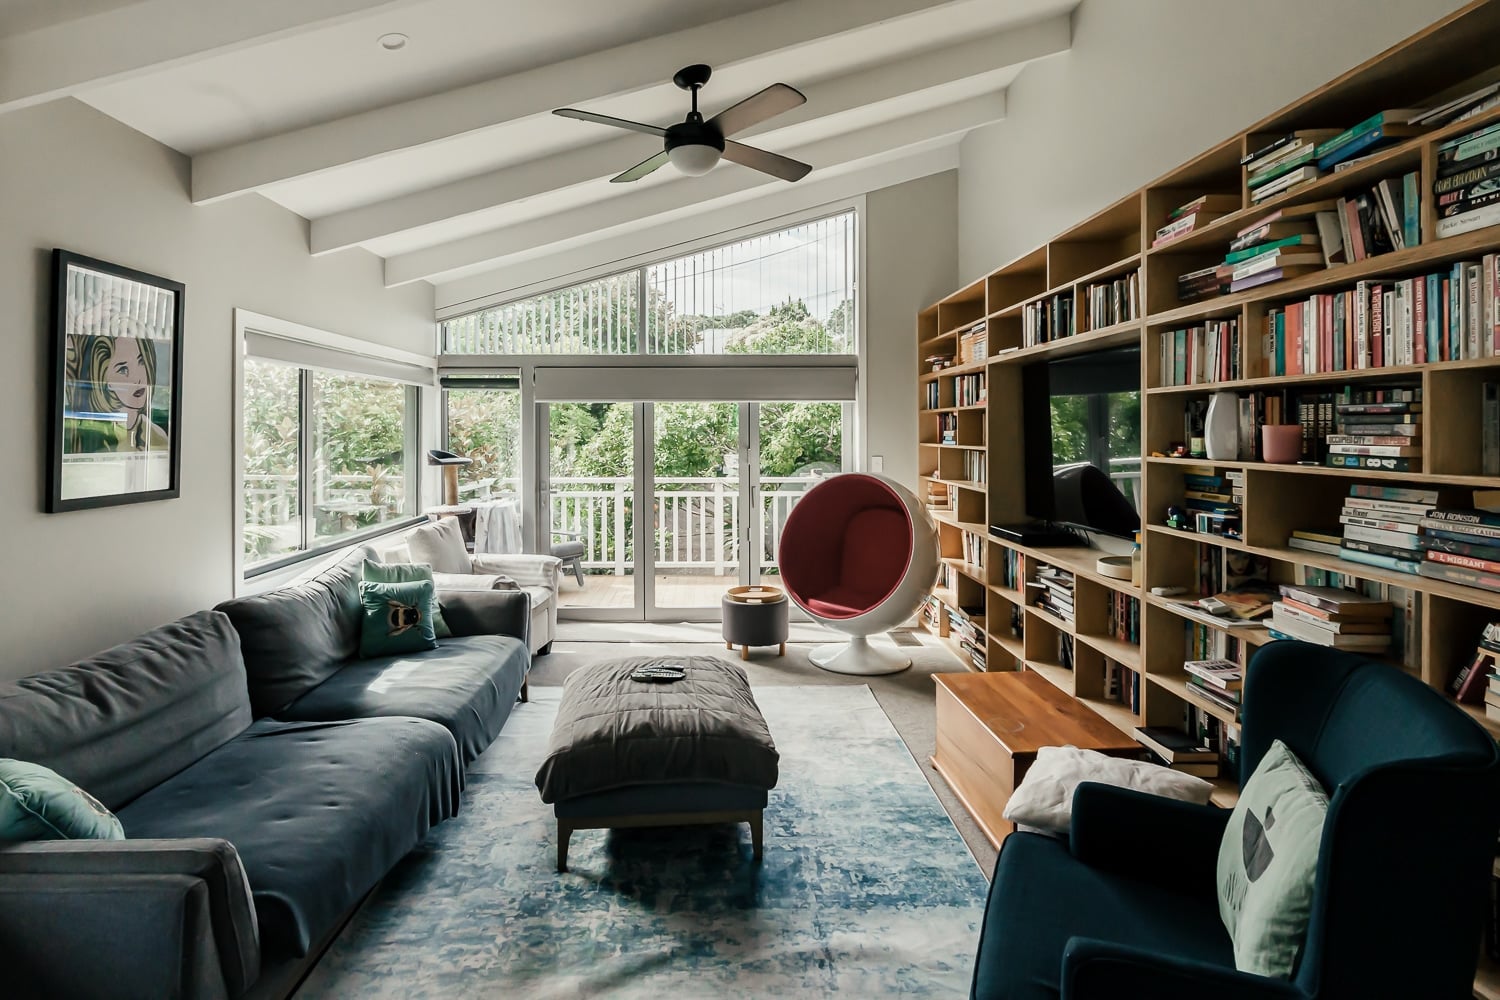
These are key parts of our approach to planning and delivering your project:
A direct point of contact
You’ll have a direct point of contact at JRA and updates throughout your build. When you’re considering a change, we discuss the options, including cost, buildability and practicality. That gives you a basis for deciding what works for your home, rather than making choices without understanding their effect on the project.
Understand what your price covers
An early estimate and a detailed quotation serve different purposes. Our process includes both. As your design develops, we gather subcontractor quotations and prepare our pricing, together with the clarifications and assumptions behind it. Before contracts are signed, we review the final design, proposed contract sum and timeline with you.
A walk-through before handover
At completion, we walk through your project with you and use our JRA Quality Checklist to review the finished work against our standards and your expectations. It’s a chance to look over the details together and raise questions about your completed home. Our team remains available to answer questions after handover.
Renovations, extensions and custom homes
We build renovations, extensions and custom homes across Auckland. Whether you’re changing your existing home or planning a new one, our starting point is your proposed work, the information available and what you want the finished home to do for you.
Our Core Building Services in Kumeu
Our residential services include renovations, extensions and custom homes:
Bespoke Country New Builds: End-to-end design management and construction of architectural country estates engineered for rural contours, wind exposure, and self-sufficient infrastructure.
Architectural Ground Extensions: Expanding your footprint outward to add high-value master retreats, sweeping open-plan family wings, or covered outdoor entertainment pavilions.
Full Home Structural Alterations: Gutting and modernising older rural brick-and-tile homes to create modern, open-plan, light-filled architectural spaces.
Luxury Minor Dwellings & Guest Cottages: Designing and constructing premium secondary dwellings to maximise land function, family accommodation, or rental returns.
The Pre-Construction Journey: Navigating Auckland Council & Our Planning Process in Kumeu
Your project starts with a conversation about what you want to change, followed by a site meeting to discuss the work in more detail. We can help engage the right consultants or work alongside your existing architect and design team. From there, our process moves through estimating, quotation and contract agreement before construction, with a walk-through of the completed work at handover.
Building on a Kumeu lifestyle block requires navigating specific environmental and civil guidelines under the Auckland Unitary Plan. Because rural zones are not connected to city mains, on-site services, stormwater attenuation, and slope stability are highly scrutinised by council planners. Additionally, properties close to the Kumeu River and local catchments are subject to strict Flood Hazard Overlays.
Initial Feasibility & Site Assessment
A site meeting gives us the opportunity to discuss your Kumeu project in more depth. Bring the plans and property information you have available.
Geotechnical & Civil Surveys
Ground conditions, drainage and any relevant site constraints need to inform the design for your Kumeu property. The investigations required depend on the actual site and proposed work.
Environmental & Wastewater Design
Off-grid properties may need site-specific wastewater design and rainwater-storage assessment. Design, storage capacity and approvals depend on the site and proposed work. We can help engage the right consultants or work alongside your existing team to coordinate this input.
Cost planning within our team
We have our own in-house quantity surveyor. That brings quantity surveying into the same team as your builder, rather than treating cost planning as a separate conversation. Drawings, specifications and site information provide the basis for estimating; the detail available at each stage determines how far that pricing can go.
Frequently Asked Questions
How do Warkworth's and Kumeu's flooding overlays affect building heights?+
Flood risk can affect the building platform, floor levels and design. Height and boundary controls also need to be considered for the specific site. Regional flood mapping is a starting point, not a site-specific design or a guarantee that consent will be granted.
How do we manage water and wastewater on Kumeu lifestyle blocks?+
For a lifestyle block without suitable mains connections, the design needs to address water supply and on-site wastewater. The system type, storage and disposal area depend on the property, household demand and consent requirements. Tank sizes and treatment systems need a site-specific design rather than a standard package.
Do we need a geotechnical soil report for Kumeu's clay soils?+
The need for geotechnical investigation depends on the site and proposed work. Ground bearing conditions, slope and any stability concerns inform the foundation design. An engineer’s recommendations provide the basis for selecting an appropriate system; a particular foundation type is not suitable for every section.
Serving Kumeu, Auckland
Find us on the map — Kumeu Auckland, New Zealand.
Ready to Start Your Project in Kumeu?
Claim your free design & build consultation, or get an instant online estimate for your project.