
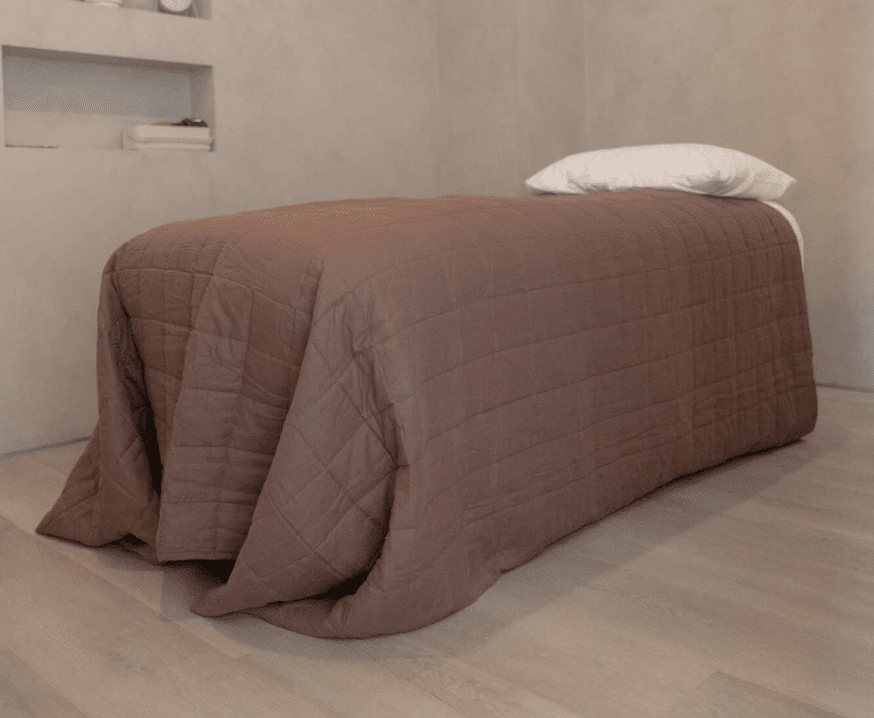
Hurstmere Road
The Hurstmere Road project delivers a full interior fitout designed to support Valvaere’s brand and operational needs.
Project Details
Project Overview
The Hurstmere Road project delivers a full interior fitout designed to support Valvaere’s brand and operational needs. The goal is to convert the space into a clean, functional and high performing environment with a layout that improves workflow and customer experience. The fitout focuses on detail, material quality and smooth integration of all interior elements.
Key Information
- Date:21/08/2025
- Client:Valvaere
- Architect:JRA Construction
- Project Type:Interior Fitout
Our Work
What We Did
We completed the full interior fitout according to Valvaere’s design and functional requirements. The work included preparation of the space, installation of new internal partitions and upgrades to walls, ceilings and flooring. We added custom joinery, lighting and fixtures that match the project specifications. Services were coordinated to ensure smooth integration of electrical and mechanical components. Throughout the build we monitored quality, aligned work with the project timeline and kept communication clear to deliver a polished and efficient interior space.
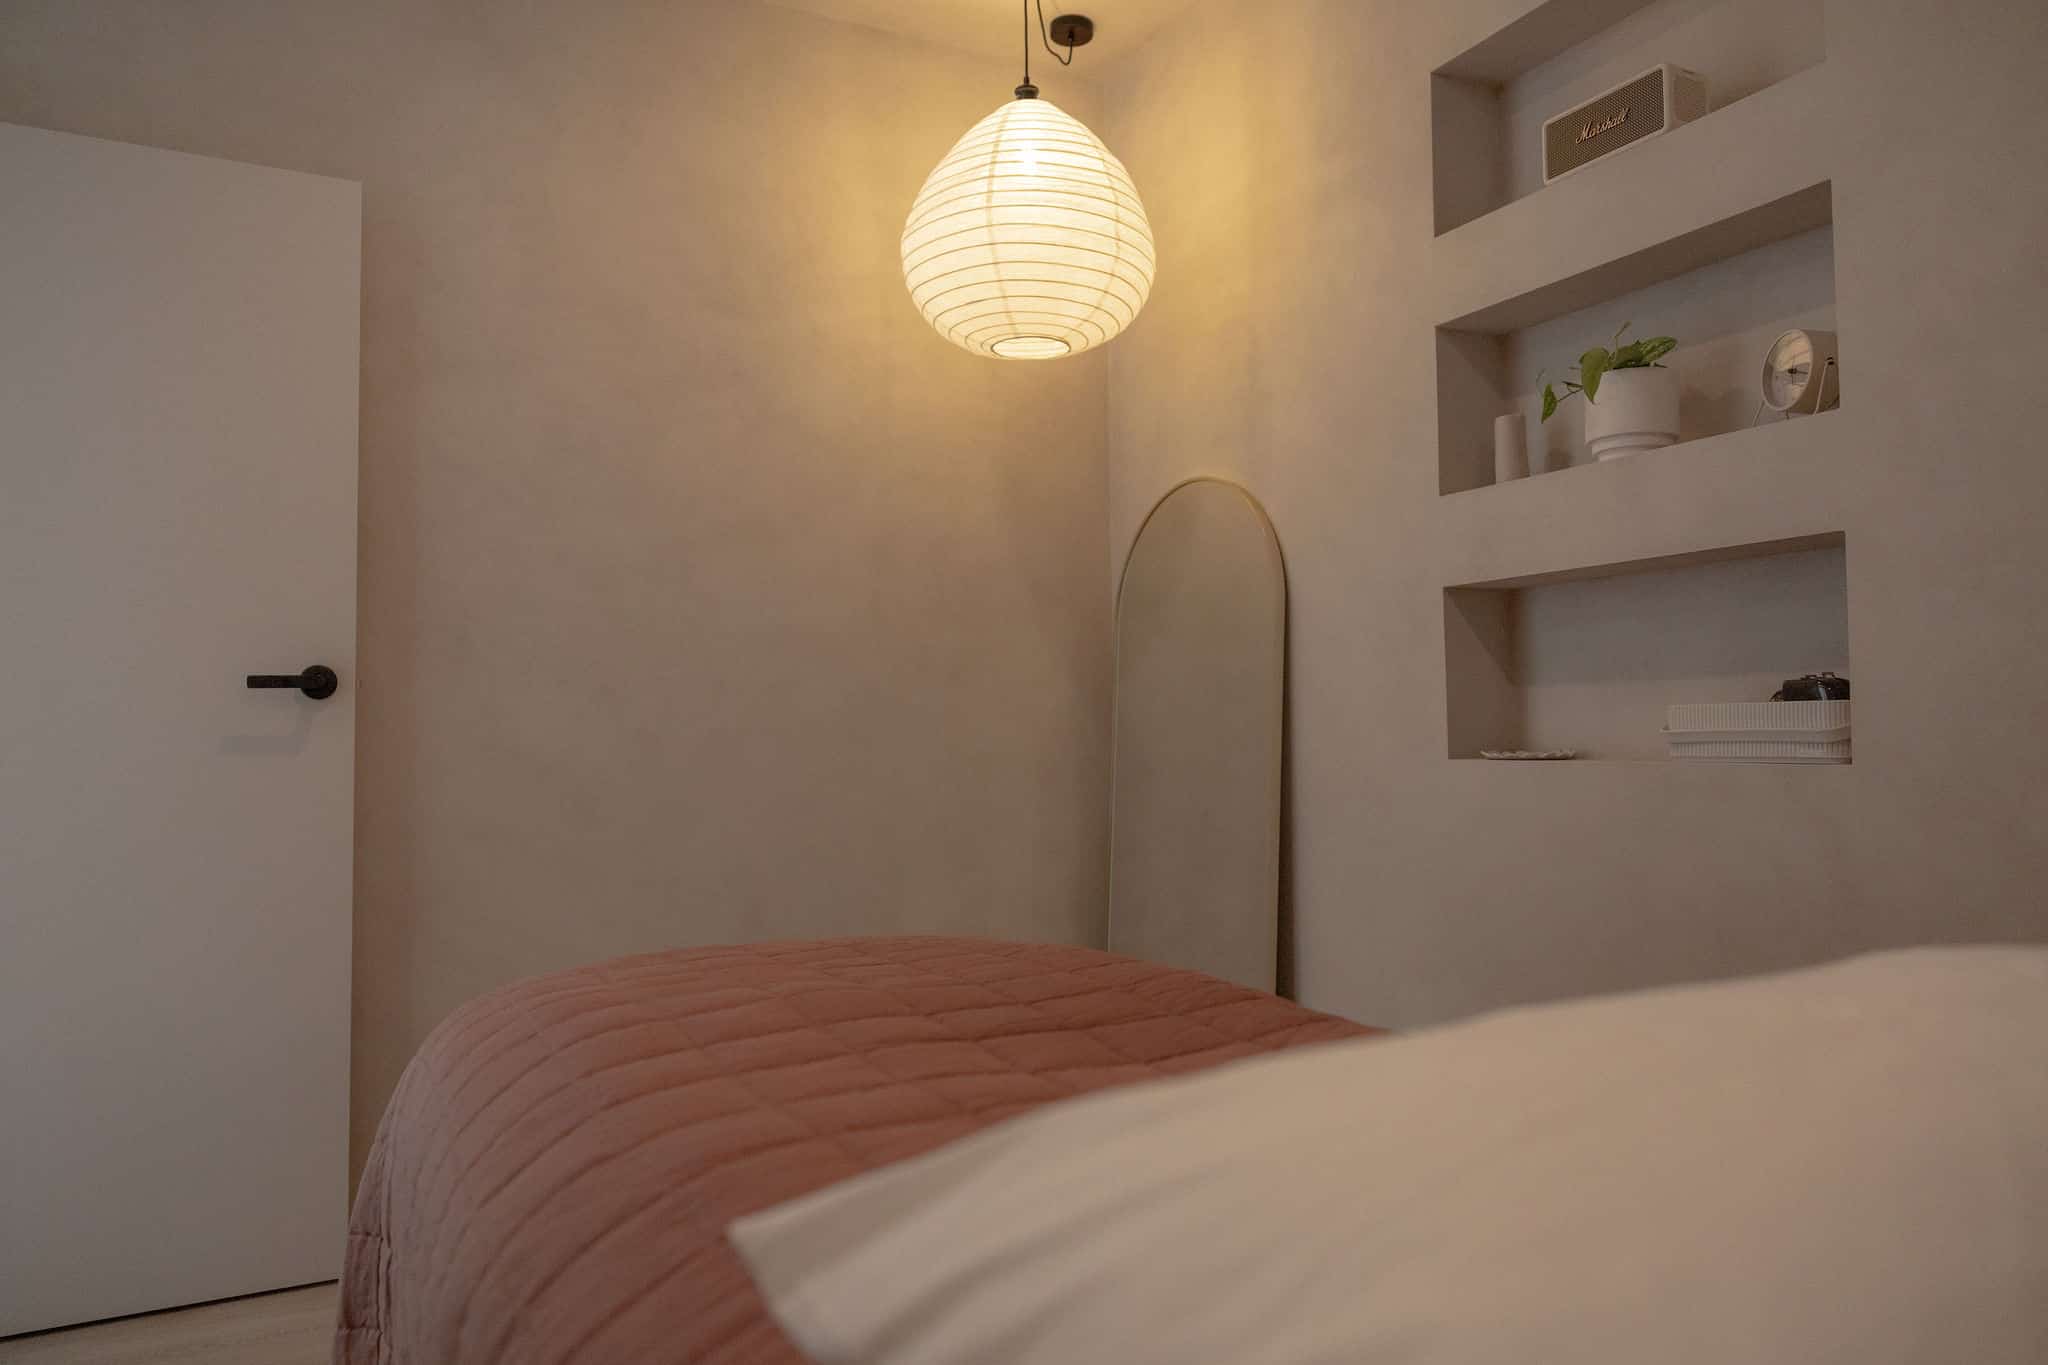
Gallery
Project Showcase
A selection of images from the Hurstmere Road project, highlighting key features and transformations.
Ready to Start Your Own Project?
Book a free consultation with our team, or call us to talk through your renovation, extension, or new build.