
Fir Street,
Waterview
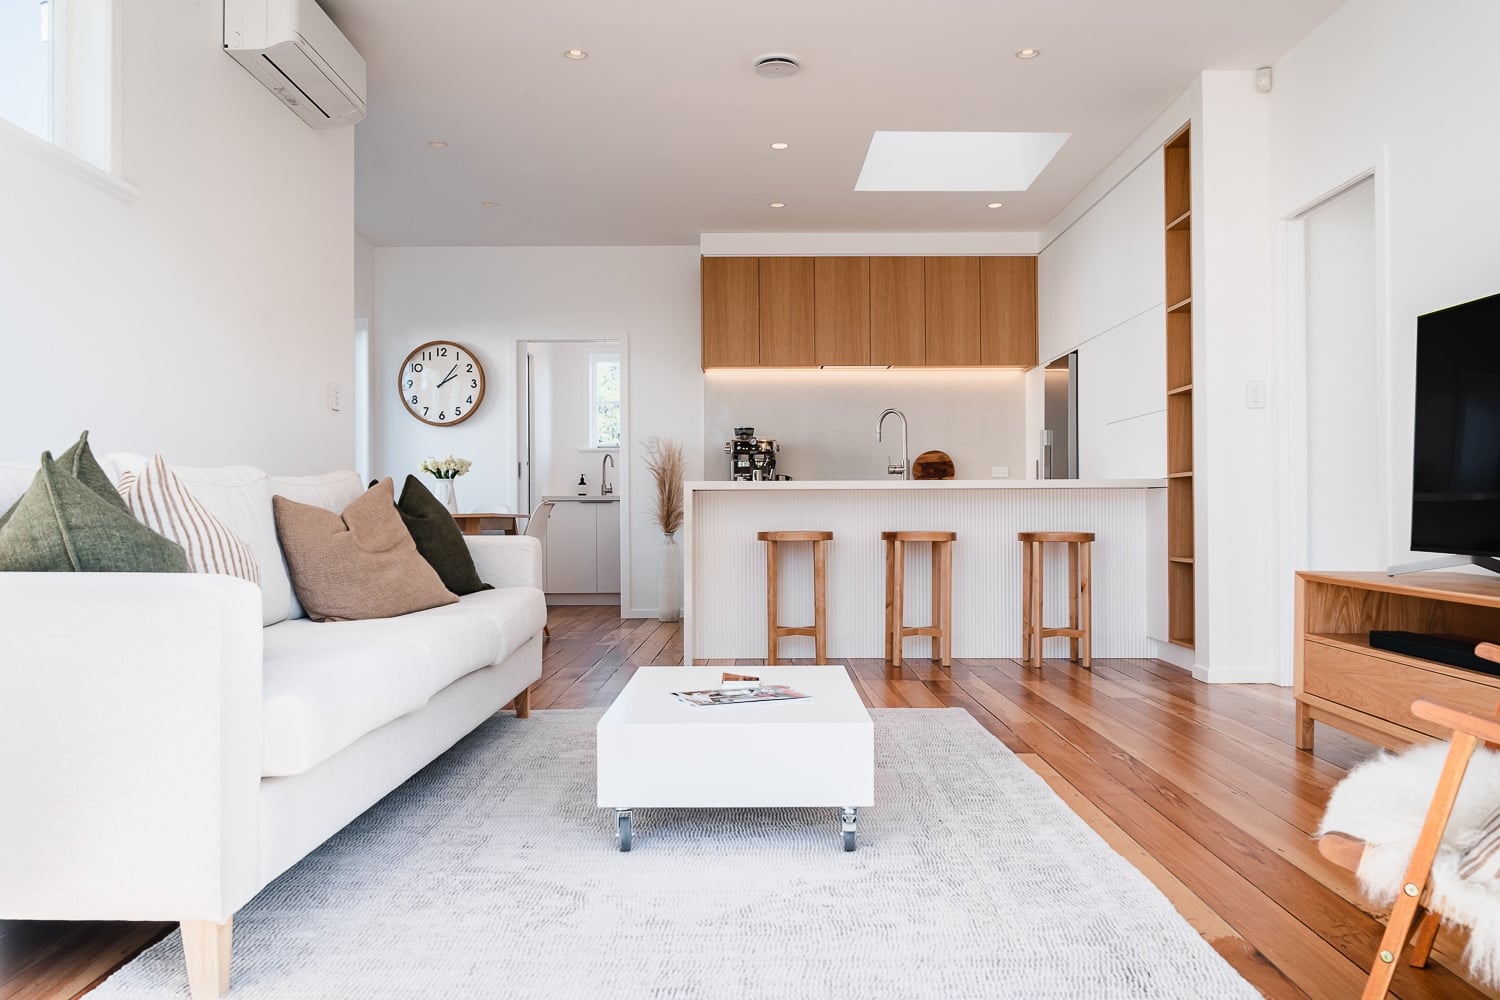
A renovation and extension project creating functional, open-plan living spaces seamlessly blending indoor and outdoor areas.
Project Details
Project Overview
Welcome to the Fir Street, Waterview renovation and extension project, where JRA Construction collaborated with Hoxha Bailey Architects to breathe new life into Kane & Rochelle’s home. This project showcases our commitment to creating functional, open-plan living spaces that seamlessly blend indoor and outdoor areas, enhancing the lifestyle of our valued clients.
NATIONAL AWARDS WON: Top 100
Key Information
- Date:04/08/2022
- Client:Kane & Rochelle
- Architect:Hoxha Bailey Architects
- Project Type:Renovation & Extension
Our Work
What We Did
In close collaboration with Hoxha Bailey Architects, our team meticulously transformed the existing property, focusing on creating a more user-friendly and open-plan environment that perfectly suited Kane & Rochelle’s needs.
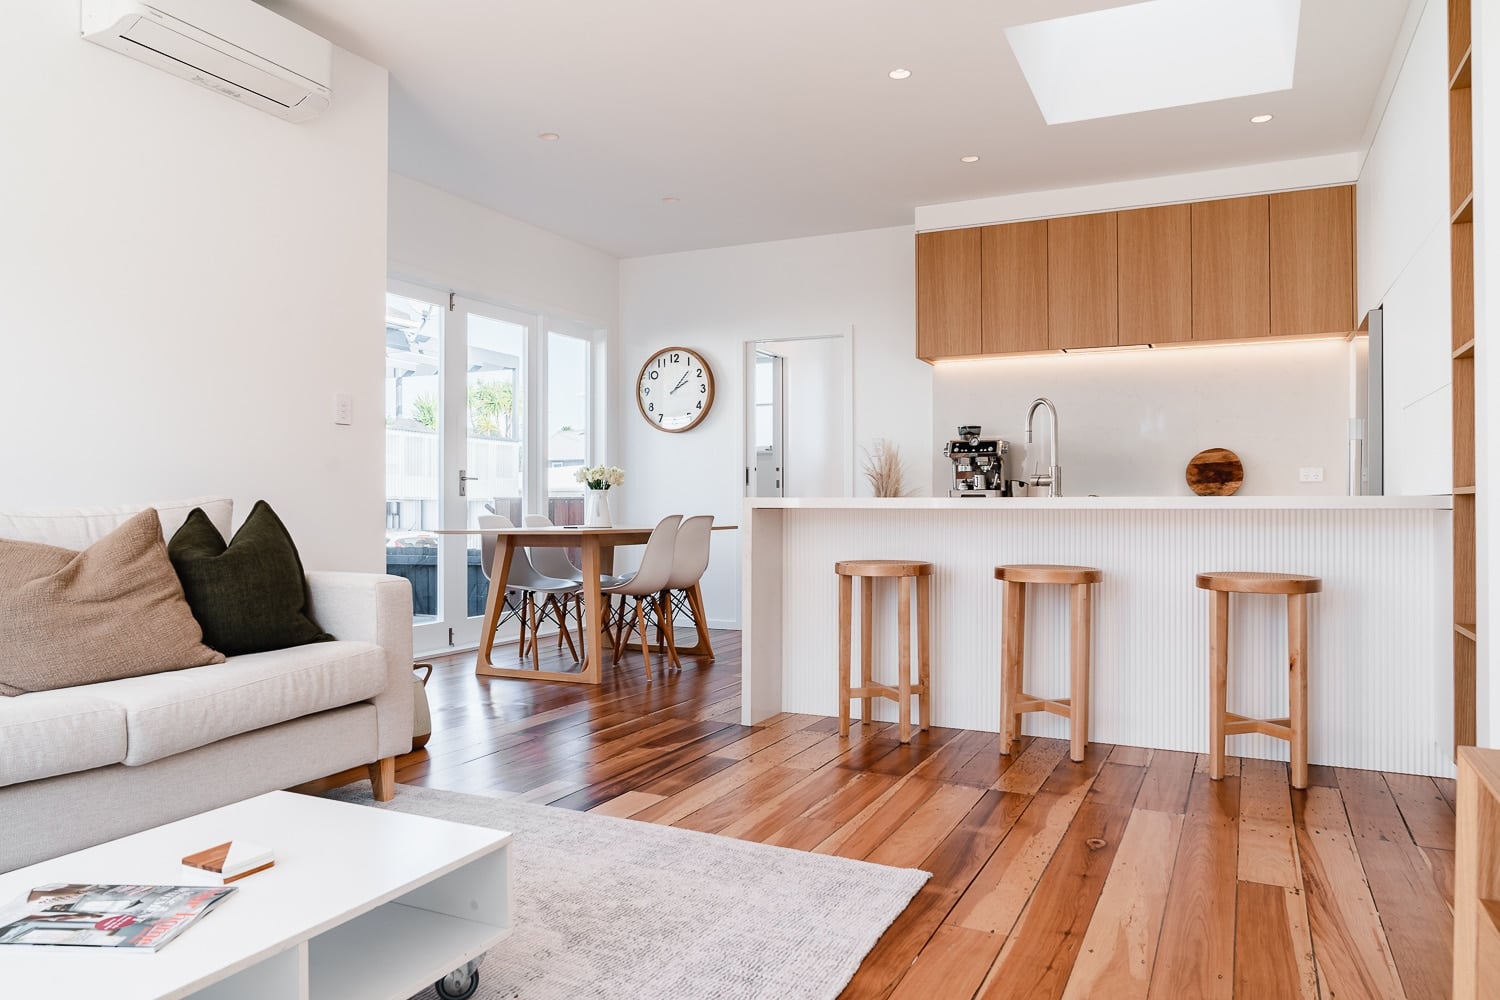
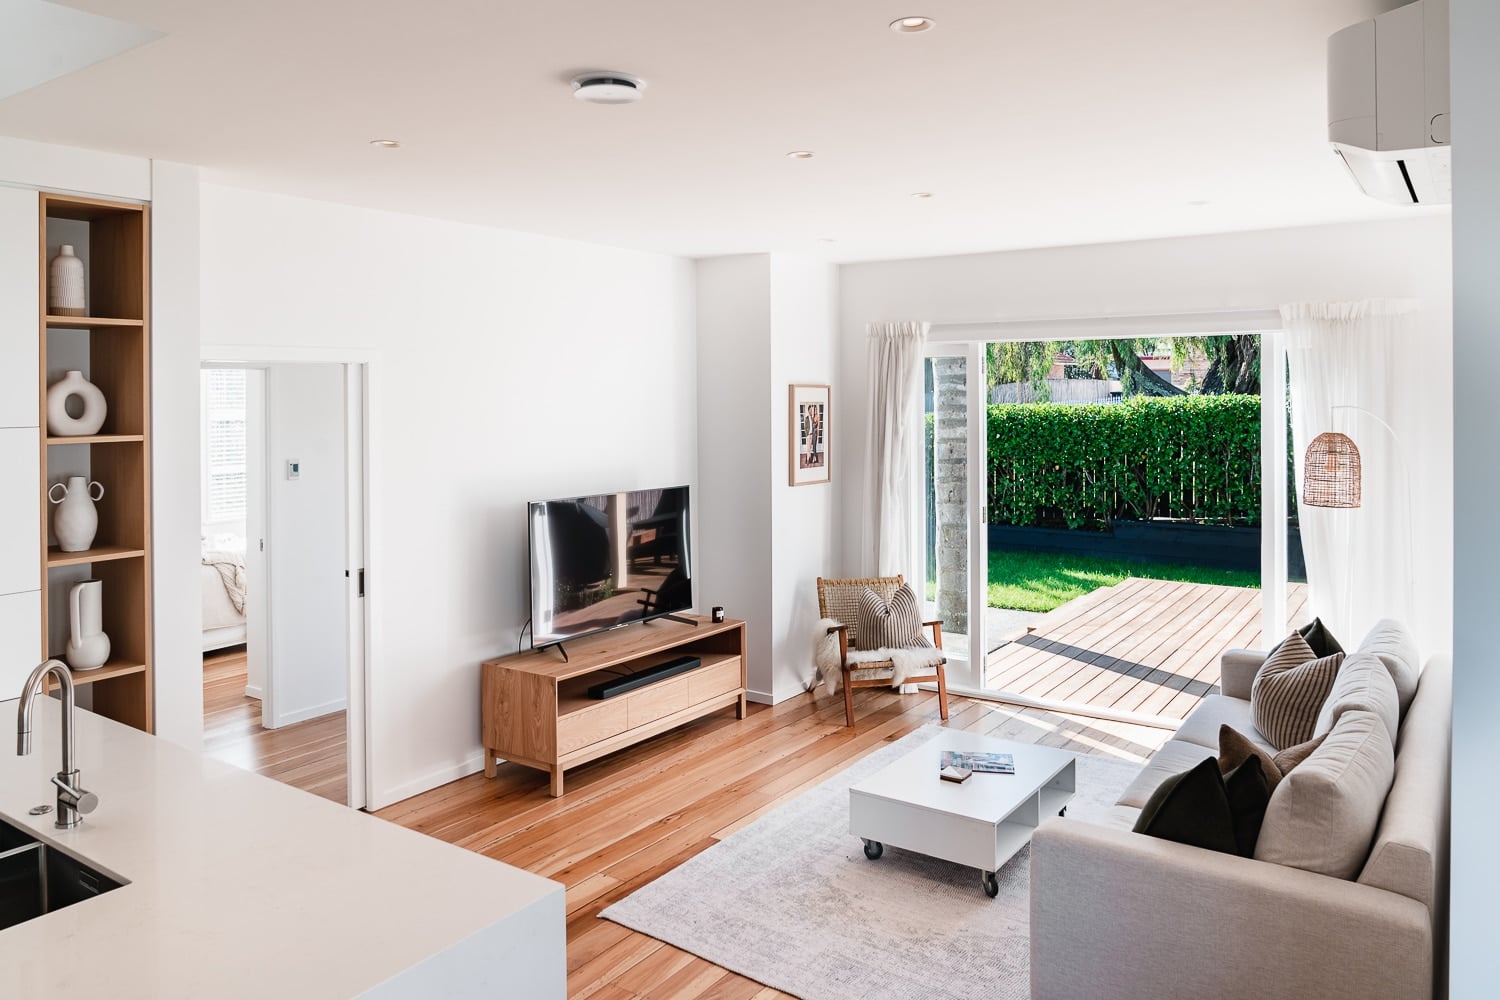
The heart of this project was the extension and renovation of the living area. Our team worked diligently to expand and open up this space, allowing for a more seamless flow and improved functionality. The addition of a new kitchen, along with a refreshed living and dining area, created a modern and inviting space that catered to their lifestyle and preferences. One of our primary objectives was to enhance the indoor-outdoor connection. We carefully designed and incorporated features that allowed for a seamless transition between the indoor living spaces and the outdoor environment. The result is a harmonious blend of the two, offering Kane & Rochelle the opportunity to enjoy their home’s natural surroundings.
Achieved Outcomes
Final Result
The Fir Street, Waterview renovation and extension project reflects JRA Construction’s commitment to delivering exceptional results tailored to our client’s unique needs. The final outcome is a transformed dwelling that boasts an expanded and user-friendly living area, an open-plan design, and a seamless connection between indoor and outdoor spaces.
The new kitchen serves as a central hub for culinary endeavors and family gatherings, blending functionality and style. The refreshed living and dining area complements the surrounding environment, offering a welcoming and comfortable atmosphere for everyday living. At JRA Construction, we take pride in our ability to create spaces that exceed expectations. The Fir Street, Waterview project showcases our dedication to craftsmanship, attention to detail, and client satisfaction.
Gallery
Project Showcase
A selection of images from the Fir Street, Waterview Project, highlighting key features and transformations.
Ready to Start Your Own Project?
Book a free consultation with our team, or call us to talk through your renovation, extension, or new build.